
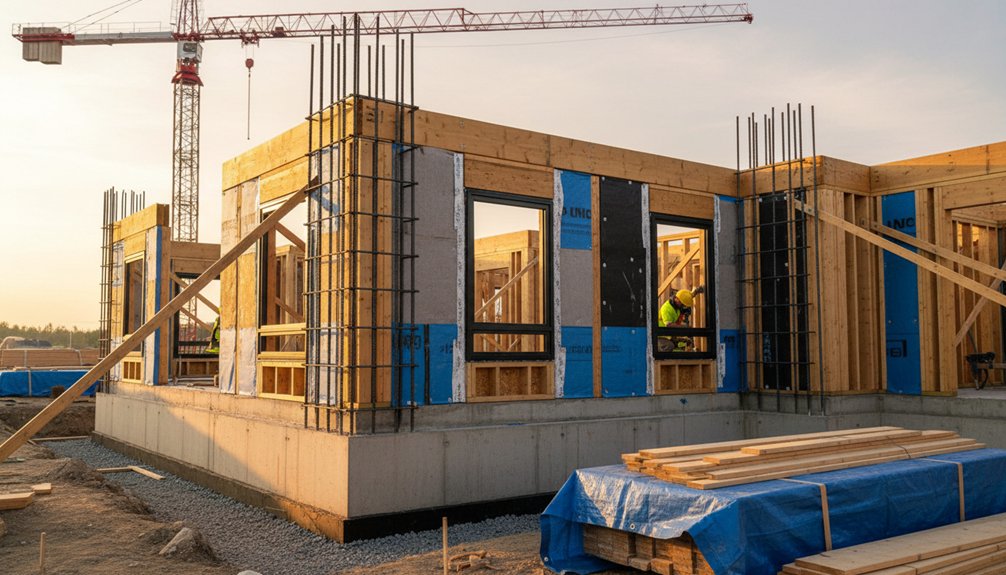
You’ll get long-term durability by controlling water, air, heat, and movement from footing to roof. Confirm soil bearing (≈100–200 kPa), compact subgrade to ≥95% MDD, size footings to ≤0.5·qa, and place joints ≤6 m where movement’s likely. Grade 1:20 for the first 2 m, keep cladding ≥150 mm above grade, and route downpipes away. Build a continuous taped WRB/air barrier, test to ≤3.0 ACH50, and use HRV/ERV at 0.30–0.35 ACH—more details follow.
Key Takeaways
- Confirm soil bearing capacity, design footings conservatively, compact subgrade, and add perimeter drainage to prevent settlement and moisture damage.
- Control water with proper grading, sized gutters/downpipes, continuous DPC/DPM layers, and correctly lapped flashings at all junctions.
- Create a continuous airtightness and weather-resistive barrier from footing to roof, sealing penetrations and verifying performance with blower-door testing.
- Use code-plus insulation and correctly placed vapor control, paired with balanced HRV/ERV ventilation, to keep assemblies warm and dry year-round.
- Choose durable claddings and window systems with rainscreens, sill pans, weeps, and shingle-lapped flashing so drainage doesn’t rely on sealants.
New Build Foundations: Soil, Drainage, Movement Joints

Before you pour a footing, you’ll verify soil bearing capacity and groundwater conditions, because they dictate foundation size, reinforcement, and required drainage. You’ll confirm allowable bearing per geotechnical report (e.g., 100–200 kPa) and check frost depth. Then, you’ll size strip or pad footings to keep service stress ≤0.5·qa.
You’ll specify Foundation materials with exposure class and strength (e.g., C30/37 concrete, sulfate-resisting cement where required) and place reinforcement to meet minimum cover and crack-control limits.
You’ll protect Soil stability by compacting subgrade to ≥95% MDD and removing organics. You’ll install perimeter subsoil drainage at footing level with filter fabric and graded aggregate.
You’ll form movement joints at changes in geometry, at ≤6 m spacing, and where differential settlement is predicted.
New Build Water Control: Grading, Gutters, Flashings, DPCs

Although a durable envelope starts at the slab, you’ll control water primarily by shedding it fast and keeping it out of capillary contact. Grade finished ground to fall 1:20 (5%) for the first 2 m, keep paving below DPCs, and terminate cladding at least 150 mm above grade.
Size gutters and downpipes to design rainfall; provide leaf guards, overflows, and discharge to stormwater or a soakaway set away from footings.
Use drainage strategies at thresholds: sloped sills, end dams, and drained cavities.
Install flashings with positive laps (≥75 mm) and kick-outs at roof-to-wall junctions.
Place DPCs/DPMs continuously under walls and at openings, and tie them into waterproof membranes at wet areas and balconies with compatible primers and terminations.
Durable New Build Envelope: Airtightness + a Continuous WRB

Bulk water control gets you most of the way, but you’ll only get a durable envelope when you also control air leakage and wind-driven rain with a continuous air barrier and WRB that stay unbroken from footing to roof.
Detail the air-control layer on plans, then verify continuity at the slab-to-wall, rim-joist, window, and roof junctions.
Target ≤3.0 ACH50 at 50 Pa (IECC baseline) and confirm with a blower-door test before drywall.
Use taped sheathing or a dedicated membrane as the primary air barrier; integrate it shingle-style with the WRB and flashings per manufacturer ESRs.
Seal all penetrations with compatible gaskets or liquid flashing.
Don’t confuse air barriers with vapor barriers; place vapor barriers only where code and climate require.
Insulation and Ventilation That Prevent Condensation Long-Term
Because moisture problems start when warm, humid air meets a cold surface, you’ll prevent long-term condensation by pairing code-minimum insulation values with controlled ventilation and a wall/roof assembly that keeps the first condensing surface warm enough through the design winter.
Meet or exceed IECC prescriptive R-values and add continuous exterior insulation so interior sheathing stays above the indoor dew point at 35% RH, 70°F.
Install moisture barriers where specified: a Class II vapor retarder on the warm-in-winter side in cold zones, or Class III with adequate exterior R per code ratios.
Limit vapor diffusion with taped layers and smart membranes that open when drying is needed.
Use balanced, ducted HRV/ERV ventilation at 0.30–0.35 ACH, and verify flow with commissioning tests.
Long-Life Cladding, Windows, and Maintenance-Smart Detailing
When you choose cladding, windows, and trim details for a new build, target assemblies that meet ASTM-rated durability and shed water in defined layers so you’re not relying on sealants for watertightness.
Use a drained-and-ventilated rainscreen with a 3/8 in (10 mm) cavity, flashing-to-WRB shingle laps, and kick-out flashing at roof-to-wall intersections per IRC R903.2.1.
Select claddings with verified cladding longevity: fiber cement per ASTM C1186, brick veneer with 1 in air space and weeps at 24 in o.c., or metal panels with back-venting.
For window durability, specify AAMA/WDMA/CSA 101/I.S.2/A440 performance class matched to exposure, integrate sill pans with end dams, and tape jambs/head to ASTM E2112.
Maintain paint gaps and back-priming.
Frequently Asked Questions
How Do I Budget Lifecycle Maintenance Costs for a Durable New Build?
Budget lifecycle maintenance by building a 30–50 year cash-flow model: list every system, assign service life, then schedule replacements at today’s dollars.
Use RSMeans/O&M data, add 3–5% annual escalation, and discount at 2–4% real.
Tie assumptions to Construction materials (warranties, corrosion class) and Site planning (drainage, access).
Set reserves at 1–2% of replacement value/year, and verify code-required inspections.
Which Warranties and Guarantees Matter Most for Long-Term Durability?
You’ll want warranties that hold like a sealed roof under hard rain: 10-year structural, 2-year systems, 1-year workmanship, plus manufacturer coverage on roofing, windows, and waterproofing membranes.
Prioritize transferable, non-prorated terms with labor included and clear exclusions.
Demand code-compliant documentation, third-party inspections, and commissioning reports.
Tie coverage to Material selection and verified Construction methods—e.g., ASTM/ICC-ES listings, installation specs, and moisture-management details with tested assemblies.
How Can I Future-Proof the Design for Extensions or Layout Changes?
You future-proof by planning a flexible structural and services grid. Use a regular 600–1200 mm module, align load paths, and oversize key beams/footings per local code to allow added loads.
Run MEP in accessible chases; cap spare circuits and 20–30% panel capacity.
Enable smart technology integration with conduit to ceilings/walls.
Specify sustainable material choices with demountable partitions and reusable fixings for compliant, low-waste rework.
What Certifications Prove Build Quality Beyond Building Regulations Compliance?
You can prove quality beyond Building Regs with NHBC/LABC/Premier warranties (10–12 years). ISO 9001 (process control), ISO 14001 for Material sustainability, and ISO 45001 (site safety).
Specify BREEAM or HQM scores for verified performance, plus Passivhaus certification for airtightness (≤0.6 ACH@50Pa) and thermal metrics.
Use third‑party testing (UKAS labs) and Golden Thread records to evidence Construction innovations, traceability, and defects rates.
How Should I Document the Build for Resale Value and Insurance Claims?
Document your build by keeping a dated, indexed digital dossier: permits, stamped plans, inspections, and code-compliance certificates.
Photograph every stage with scale references and geotags, and log material selection (batch/lot numbers, ASTM/EN datasheets, warranties).
Record construction techniques via daily reports, checklists, and subcontractor sign-offs.
Save test results: concrete slump/psi, compaction, blower-door ACH50, IR scans.
Store receipts, as-builts, and O&M manuals in redundant cloud storage.
Conclusion
If you build for durability, you’ll start below grade: verify soil bearing, install footing drains to code, and keep slopes at 5% for 3 m. You’ll control bulk water with gutters, kickout flashings, and DPCs, then seal an unbroken WRB and hit ≤3.0 ACH50 airtightness. You’ll size insulation to meet U‑value targets and provide balanced ventilation to hold RH <60%. Do this, and you’ll be home and dry.
About the Author



