

You should design your new build around daily family flow: set non‑negotiables (bed count, storage, acoustics, circulation widths) and split active zones (kitchen/dining/mudroom) from quiet zones (bedrooms/study). Keep routes short with drop zones, laundry, and a well-placed powder room. Plan a kitchen-diner with clear prep/cook/serve/homework areas and sightlines to play and patio. Choose durable floors, scrub-rated paints, tough worktops, plus airtight insulation, shading, and service conduits; the next sections show how.
Key Takeaways
- Define family non‑negotiables early: bedroom count, storage, acoustics, circulation widths, and durable finishes for high‑wear zones.
- Zone the plan: keep active areas near entries and utilities, and separate quiet bedrooms with buffers, offsets, and controlled sightlines.
- Design a family‑proof kitchen‑diner with clear prep/cook/serve/homework zones, high‑capacity pantry storage, and bottleneck‑free routes.
- Maximize daylight and comfort using well‑sized glazing and rooflights, plus external shading, low‑g glass, cross‑ventilation, and airtight insulation.
- Build future‑ready infrastructure: heat‑pump‑ready heating zones, MVHR and battery space, plus spare conduits and data/power for flexible rooms.
Set Priorities for Your Family New Build

Before you finalize a floor plan, you’ll get better results by setting clear priorities for how your family actually uses space day to day. List your non-negotiables: bed count, work-from-home acoustics, storage volume, and circulation width for strollers and gear.
Rank spaces by frequency and adjacency, so high-traffic rooms sit near entries and utilities stay compact.
For family safety, define sightlines, controlled access points, and stair/guardrail requirements early, then align them with window placement and lighting levels.
Specify durability targets for flooring and wall finishes based on wear zones.
For outdoor connectivity, decide where you need direct, weather-protected passages and set glazing, shading, and threshold details to support year-round use without compromising thermal performance.
Plan a Family-First New-Build Layout and Zones
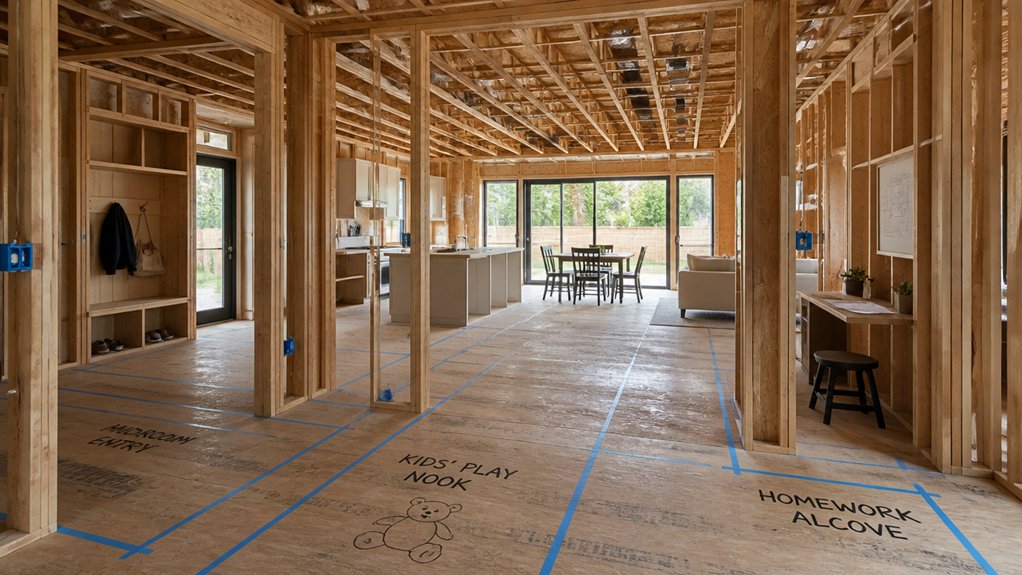
You’ll translate your priorities into a layout that supports daily circulation, sightlines, and storage where your family actually uses them.
You’ll define clear kid and adult zones—separating noisy play, homework, and media from quieter work, sleep, and retreat spaces—while keeping supervision and access efficient.
You’ll then tune adjacencies, door locations, and acoustic buffers so each zone functions independently without breaking the home’s flow.
Family-Friendly Space Planning
Because daily routines tend to collide in a busy household, family-friendly space planning starts with a layout that separates “active” zones (kitchen, dining, family room, mudroom) from “quiet” zones (bedrooms, baths, study) while keeping circulation short and intuitive. You’ll reduce cross-traffic by aligning entries, storage, and drop zones with the kitchen core and by using direct hall spines instead of maze-like corridors.
Place stairs, powder room, and laundry where they intercept movement without forcing detours. Maximize Outdoor connectivity by positioning the family room and dining to open onto a patio, with sightlines that support supervision from key work points.
Build in Privacy considerations through acoustic buffers (closets, mechanical chases), door offsets, and controlled glazing near entries. Size clearances for strollers, bags, and two-person passing.
Kid-And-Adult Zone Separation
While a single open-plan great room can simplify supervision, it often amplifies noise and compresses everyone’s privacy. Therefore, your new-build layout should separate kid and adult zones with clear thresholds, short paths, and acoustic buffering.
Place the play area near the kitchen for sightlines, but offset it with a pocket door, cased opening, or short hall so sound doesn’t spill into the lounge.
Use hard/soft zoning: resilient flooring in kid spaces, area rugs and acoustic panels in adult zones for noise control.
Stack bedrooms by age: kids’ rooms near a shared bath and laundry, the primary suite behind a bend or vestibule.
Add a small “transition” nook for backpacks and charging, keeping clutter out of adult circulation.
Plan a Kitchen-Diner for Busy Routines
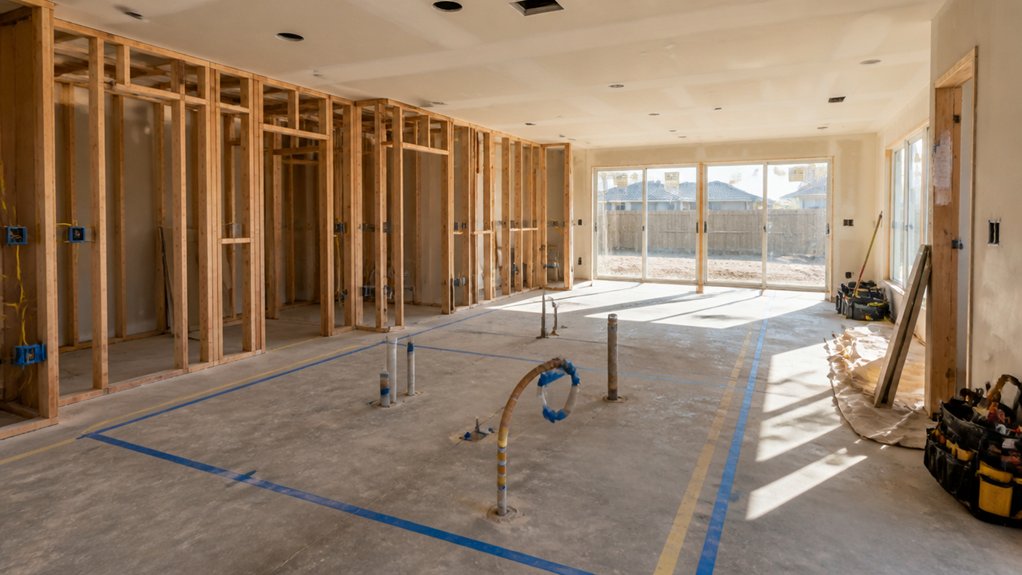
You’ll plan your kitchen-diner around clear zones—prep, cook, serve, and homework—to keep circulation clean and routines frictionless.
You’ll build in high-capacity, point-of-use storage (pantry, bins, appliance garage, and a drop zone) so daily tasks stay fast and clutter stays contained.
You’ll specify durable, family-proof finishes for worktops, flooring, and fronts that handle heat, moisture, and impact without constant maintenance.
Zoning For Smooth Flow
How do you keep a kitchen-diner moving when breakfast, homework, and dinner prep collide? You design clear zones and direct the circulation. Set a primary route from entry to fridge to sink to hob, keeping it free of seating to prevent bottlenecks.
Place the dining table on the perimeter, aligned with glazing, so chairs don’t cut across work triangles. Create a “quiet edge” for study with zoning for privacy: turn the bench toward a wall, use a half-height partition, and orient task lighting away from the cookline.
Support zoning for noise control by separating the loudest appliances from the homework zone and using soft finishes underfoot. Keep sightlines open so you can supervise without crossing paths. This keeps routines predictable, and safe.
Storage For Daily Speed
Because busy households don’t have time to “hunt and gather” at every meal, plan storage in the kitchen-diner as a sequence that matches your daily route—drop zone, prep zone, cook zone, serve zone.
Place a bench with drawers by the entry for bags, lunch kits, and charging; add a tall utility cabinet for brooms and pet gear.
In the prep zone, specify wide pan drawers, vertical tray dividers, and a pull-out bin stack beside the sink.
Keep knives, oils, and spices within one step of the hob, using shallow, labeled inserts (think vanity organization, but for utensils).
At serving, use a dresser run for plates and glassware near the table.
Finish with outdoor storage access for BBQ tools and coolers, reducing cross-traffic.
Durable Family-Friendly Finishes
Where do family kitchens fail first—at the worktop edge, the cabinet fronts, or the floor line? You’ll reduce call-backs by specifying high-pressure laminate or sintered stone with eased profiles, then pairing it with moisture-resistant MDF or plywood carcasses and replaceable door fronts.
Choose 2-pack polyurethane or Fenix-style matt surfaces to mask fingerprints and withstand abrasion at handle height.
At the floor, treat the kitchen-diner as a single wear zone: use LVT or porcelain with a 0.2–0.3 slip rating and dark grout lines at circulation routes. Add a flush, walk-off mat recess by the patio door to catch grit from outdoor play.
Prioritise eco-friendly materials—FSC timbers, low-VOC finishes, and recycled-content tiles—so durability doesn’t compromise indoor air quality.
Add Flexible Rooms in Your New Build
Even if your household needs shift over time, you can keep your new build efficient by designing one or two flexible rooms with clean proportions, strong acoustics, and adaptable services. Place them near the core circulation so you can access them without disrupting quieter zones.
Size them to accept a desk wall, a sofa bed, or play tables while maintaining clear door swings and 900mm paths. Specify multifunctional spaces with sliding or pocket doors to control noise and supervise kids.
Use adaptable room layouts by planning double power points on two walls, data cabling, and dimmable lighting scenes. Reinforce ceilings for future hoists or projectors, and set window heads to suit blinds or screens.
You’ll extend usefulness without expanding the footprint.
Build in Storage (Mudroom to Under-Stairs)
If you plan storage into the structure from day one, you’ll keep family circulation clear and stop “drop zones” from taking over living areas. Start at the entry with a mudroom zone sized to your household: 600–750mm-deep bench run, tall lockers for coats, and low cubbies aligned to kid height for mudroom organization. Add a recessed mat well and a narrow broom closet to protect the main hallway width.
Then exploit residual volume: treat under stairs storage as a planned joinery package, not leftover void. Specify full-height pull-outs for bags, a drawer stack for gloves, and a shallow bay for sports gear. Keep doors flush to the stair stringer, and locate switches and data so nothing conflicts with access.
Pick Durable Floors, Paints, and Worktops
Because family life grinds grit into every threshold and throws spills at every surface, you’ll get the best long-term value by specifying floors, paints, and worktops as a coordinated durability package tied to each zone’s traffic, moisture load, and cleaning regime.
In entrances and kitchens, you’ll want high-wear flooring: porcelain tile or LVT with robust wear layers, slip resistance, and sealed edges.
In living areas, specify engineered timber with a hardwax oil finish for refinishability and Eco friendly materials credentials.
Use scrub-rated, low-VOC paints with higher sheen in circulation routes, and matte only where contact is low.
For worktops, choose quartz, sintered stone, or compact laminate with heat and stain performance matched to your cooking patterns.
Confirm ergonomic design: rounded edges, consistent thickness, and easy-clean gradients at splash zones.
Make Your New Build Bright, Warm, and Future-Ready
While you’re locking in the shell and services, treat daylight, thermal comfort, and upgrade paths as one integrated brief so the house feels bright in winter, cool in summer, and simple to adapt as your family grows.
Prioritise Natural lighting with correctly sized glazing, rooflights over circulation zones, and light-coloured reveals that push daylight deeper into plan.
Control overheating with external shading, low-g glazing, and cross-vent routes aligned to prevailing winds.
Build Energy efficiency into the fabric: target airtightness, specify continuous insulation, and detail thermal-bridge-free junctions at sills, eaves, and balconies.
Zone heating with a heat pump-ready emitter layout, and reserve plant space for cylinders, MVHR, and future batteries.
Run spare conduits to loft and garage so upgrades don’t disrupt family routines.
Frequently Asked Questions
How Long Does Planning Permission Typically Take for a Family New Build?
You’ll typically wait 8–13 weeks for a decision once you submit a valid planning application, though complex sites can run 16+ weeks if surveys or revisions arise.
You can shorten timelines by locking in drawings, reports, and access/parking strategies early.
While you wait, you should plan Site safety logistics and contractor selection, so you’ll mobilize fast after approval and protect space, programme, and budget.
What Is the Average Total Build Cost per Square Metre Locally?
You’re probably hoping for a single “local” number, like builders print price lists on baguettes.
Realistically, you’ll budget £2,000–£3,500 per m² for an average spec, excluding land and major abnormal costs.
Your final rate swings with materials selection (timber frame vs masonry, glazing, finishes) and design flexibility (spans, storey heights, service routes).
You’ll tighten accuracy by benchmarking recent tenders and measuring net-to-gross efficiency.
How Do Stage Payments and Retention Work With a Main Contractor?
You’ll agree a payment schedule with your main contractor that links stage payments to measurable milestones (foundations, shell, first fix, second fix, practical completion).
You’ll certify each stage via your contract administrator before releasing funds, ensuring work matches drawings and tolerances.
You’ll also use a retention process: you withhold, say, 3–5% from each valuation, then release half at completion and the balance after defects rectification.
What Warranties and Guarantees Should We Insist on Before Completion?
Insist on written Warranty coverage and clear Guarantee duration for structure, roof, waterproofing, insulation, glazing, and MEP systems before completion.
You’ll want certificates for electrical, gas, ventilation balancing, and air-tightness, plus manufacturer warranties for boilers, PV, batteries, and appliances.
Require snagging rectification terms, a defects-liability period, and latent-defect insurance (e.g., 10–12 years).
Get as-built drawings, O&M manuals, commissioning results, and transferability clauses.
How Can We Reduce Neighbour Disruption and Manage Site Noise Complaints?
You reduce neighbour disruption by scheduling loud works within permitted hours, publishing a weekly programme, and appointing a single contact to log and close complaints.
Use Community engagement: notify adjoining owners before pours, deliveries, and shutdowns, and hold short site walk-arounds when needed.
Apply Noise mitigation: acoustic hoarding, muffled plant, electric tools, and temporary enclosures around cutting zones.
Control logistics with timed deliveries, no-idling, and clear access routes.
Conclusion
When you construct your family new build, you’ll get the best results by prioritising, zoning, and future-proofing from day one. You’ll plan clear circulation, define quiet and noisy zones, and size rooms to real routines. You’ll choose a kitchen-diner that works hard, add flexible rooms that adapt, and design storage that absorbs clutter. You’ll specify durable floors, resilient finishes, and robust worktops. You’ll maximise daylight, optimise heat retention, and keep services accessible for upgrades.
About the Author



