
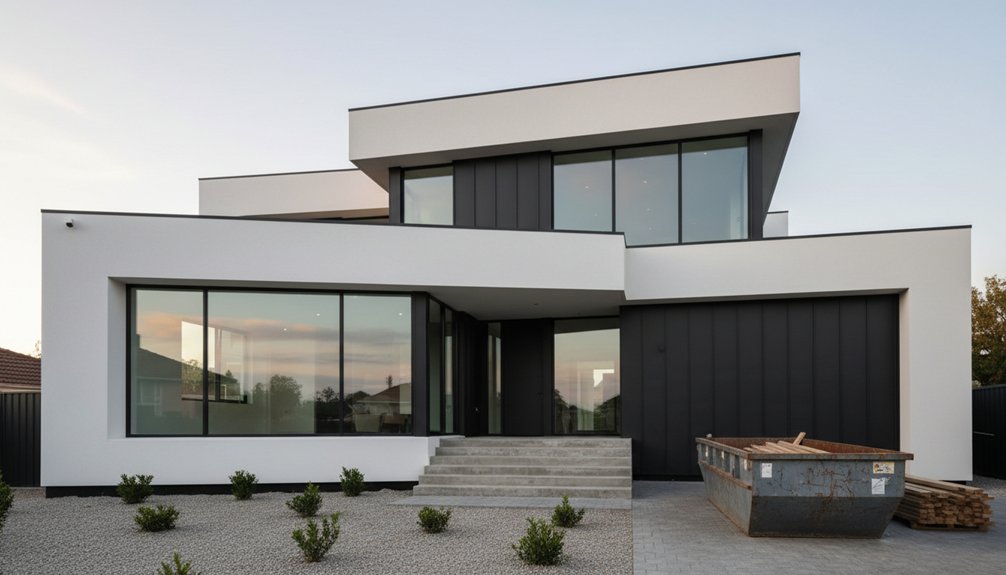
You’ll build a contemporary home by pairing clean massing and open plans with a high-performance, code-verified envelope. Start with site mapping for solar path, wind, drainage, wildfire, and setbacks, then orient glazing for daylight while controlling SHGC and overheating. Specify continuous air/water/thermal layers with taped WRB, flashed openings, and blower-door targets, plus noncombustible or ignition-resistant rainscreen cladding. Choose durable, tested finishes and thermally broken indoor-outdoor doors. Next, you’ll see how to align details, budgets, and inspections.
Key Takeaways
- Use simplified massing, clean rooflines, and open floor plans, coordinated early with structural spans and local height and setback limits.
- Plan site orientation for daylight, views, and passive comfort, mapping solar path, winds, slope, drainage, wildfire, and flood exposure.
- Build a high-performance envelope with continuous air, water, and thermal layers, taped WRB, flashed openings, and verified blower-door targets.
- Specify durable, code-tested cladding and rainscreen assemblies with ignition resistance, proper drainage/venting, compatible fasteners, and corrosion-resistant coatings.
- Detail indoor–outdoor openings with NFRC-rated glazing, thermally broken frames, pan-flashed sills, insulated thresholds, and balanced HRV/ERV ventilation.
Define Today’s Contemporary Home Features
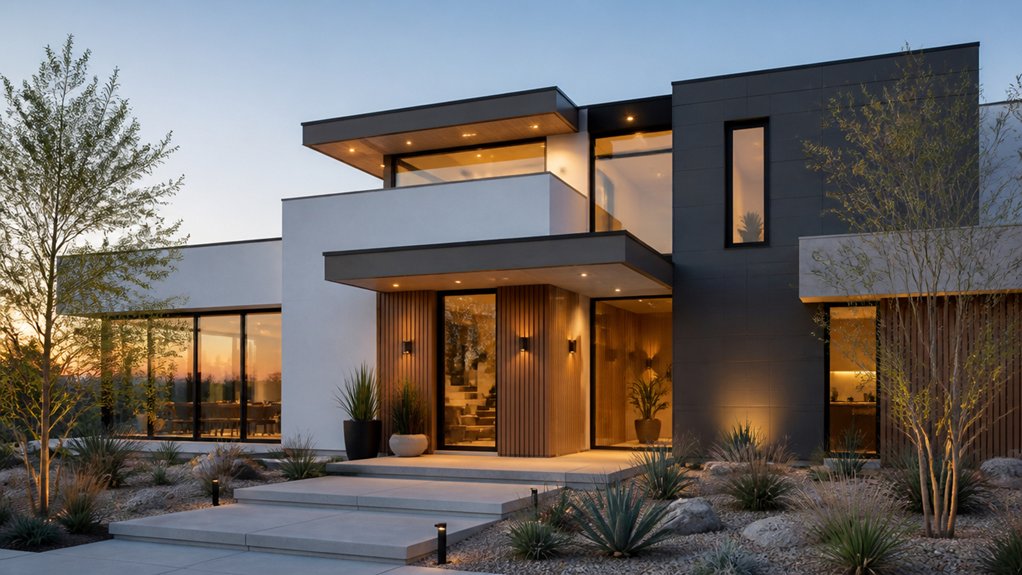
While contemporary design evolves quickly, today’s contemporary homes share a consistent set of code-aware features: simplified massing with clean rooflines, open and flexible floor plans supported by properly sized beams and shear walls, and large, high-performance glazing that meets structural wind-load and energy-code requirements.
You’ll typically specify continuous air, water, and thermal control layers with taped WRB, R-value compliance, and verified blower-door targets. You’ll choose noncombustible or ignition-resistant claddings where required and detail flashing, kick-outs, and drainage planes to prevent bulk-water intrusion.
Minimalist decor works best when you coordinate flush base, recessed lighting, and concealed returns with required clearances. You’ll integrate smart home technology through low-voltage rough-ins, dedicated circuits, and code-compliant panel capacity, while maintaining accessible shutoffs and egress.
Start With Site, Orientation, and Climate

Because your site drives both energy performance and structural detailing, start by mapping solar path, prevailing winds, slope, drainage, and wildfire/flood exposure before you lock the contemporary massing in place.
Confirm zoning setbacks, easements, and height limits, then verify geotechnical bearing, expansive soils, and groundwater so your foundation design meets local code and uplift requirements.
Orient primary glazing for controlled daylight; size overhangs to limit summer gain while meeting energy-code SHGC targets.
Place operable windows to support cross-ventilation without violating egress or tempered-glass rules.
Grade for positive drainage away from slabs, and plan defensible space in WUI zones.
Use drought-tolerant planting to balance Landscaping aesthetics with irrigation ordinances.
Calibrate Interior color schemes to available north/south light for consistent rendering.
Choose a Contemporary Style That Fits the Lot

You’ll get the best contemporary result when you size and step the home’s massing to match the lot’s topography, limiting cut-and-fill and meeting any slope or grading requirements.
You’ll orient glazing, overhangs, and primary rooms to capture compliant views and daylight while controlling solar gain and privacy impacts.
You’ll also lay out the footprint, driveway, and entries to satisfy zoning setbacks, easements, fire access, and required clearances without compromising the design.
Match Massing To Topography
Even if you’re committed to a contemporary look, you should size and shape the home’s massing to the lot’s existing slopes, drainage patterns, and required setbacks so the design complies with zoning height limits, cut/fill restrictions, and stormwater rules without forcing excessive grading.
Step the foundation and floor plates with the grade, and use split levels or terraced volumes to keep finished-floor elevations within allowable height planes. Place retaining walls only where geotechnical reports support them, and verify lateral soil loads, footing drains, and waterproofing details.
Maintain positive drainage away from slabs and basements, and route roof runoff to code-approved dispersion or detention. By matching massing to contours, you preserve Landscaping harmony and improve Environmental integration while reducing erosion controls, export/import soil, and permit review comments.
Optimize Orientation And Views
Once your massing follows the site’s contours, orient the plan and glazing to capture views and daylight without creating overheating, glare, or privacy conflicts. Prioritize true south or equator-facing glass where possible, then size overhangs using your latitude and sun angles to meet energy targets.
Place bedrooms and studies away from high-noise edges, and use clerestories or high windows to borrow light while controlling sightlines. Specify low-e glazing with appropriate SHGC and VT, and add exterior shading or fins on east and west elevations to limit peak gains.
Align indoor axes with key vistas for landscape integration, and keep floor levels, ceiling planes, and window heads consistent to preserve interior harmony. Confirm egress and safety glazing requirements in all view openings.
Respect Setbacks And Access
Because setbacks and access rules shape the legal buildable envelope, verify them before you lock in a contemporary form. Pull the zoning map, overlay required front/side/rear yards, corner-visibility triangles, and any easements for utilities or drainage. Confirm maximum lot coverage, height planes, and fire-separation distances so your flat roof, cantilevers, and large glazing don’t trigger noncompliance.
Next, document access: driveway width and slope limits, turning radii, and garage setback from the sidewalk or right-of-way. Reserve clear paths for fire apparatus, meters, and service walks, and coordinate curb cuts with stormwater requirements. Treat landscaping considerations as part of compliance—keep plantings out of sight triangles and easements.
When the envelope shifts, adjust window placement and interior color schemes to preserve daylight balance and privacy.
Plan the Layout: Flow, Privacy, and Flexibility
While contemporary architecture often favors open plans, you still need to engineer the layout for controlled circulation, acoustic separation, and future change. You’ll map primary paths to avoid dead ends and meet egress width and travel-distance limits.
Zone public areas near entries and service cores; push bedrooms and studies behind buffered passages. Use staggered walls, insulated partitions, and solid-core doors to hit privacy and STC targets.
Place wet rooms back-to-back to shorten runs and protect structural bays. You’ll coordinate interior lighting with task zones and switching logic, not decorative afterthoughts.
Reserve chases and demountable partitions so you can reconfigure without major demolition. Tie circulation to outdoor thresholds and landscaping design so grading, gates, and routes support intuitive, accessible movement.
Design Windows for Light, Views, and Comfort
Even if you prefer expansive glazing, you’ll get better performance by sizing and placing windows to meet daylighting goals, control solar heat gain, and maintain code-required egress, safety glazing, and ventilation.
Start with Window placement: orient larger openings toward desirable views and consistent daylight, and limit west-facing glass to reduce overheating. Use overhangs or fins to manage high-angle summer sun while admitting winter gain.
Specify glazing by climate zone (U-factor, SHGC) and confirm tempered glass at hazardous locations. Provide egress windows in sleeping rooms with compliant net clear opening and sill height.
Balance Natural light with privacy using clerestories or frosted sidelites. Guarantee operable area meets ventilation requirements, and coordinate shading with HVAC loads. Verify glare control in work zones.
Select Durable Materials and Low-Maintenance Finishes
You’ll specify high-performance exterior cladding with documented fire, wind, and moisture ratings that meet your local code path. You’ll detail continuous air/water barriers with flashed openings.
You’ll select scratch-resistant surface finishes—tested for abrasion and cleanability—for high-traffic floors, counters, and wall panels. You’ll verify VOC and slip-resistance requirements where applicable.
You’ll prioritize weatherproof, long-life materials with corrosion-resistant fasteners, UV-stable coatings, and drained/ventilated assemblies to control condensation and reduce maintenance.
High-Performance Exterior Cladding
Because the exterior cladding functions as both your primary weather barrier and a critical piece of the wall’s fire and moisture strategy, specify assemblies—not just products—that meet local code requirements for wind load, ignition resistance, and water management.
Use a tested rainscreen: noncombustible or ignition-resistant cladding, drained/ventilated cavity, WRB with taped seams, and code-approved flashings at openings, parapets, and junctions.
Detail a continuous air barrier and integrate sustainable insulation outboard to reduce thermal bridging while maintaining required fire blocking.
Select innovative cladding systems with documented ASTM/UL performance, verified fastener schedules, and compatible sealants to prevent galvanic corrosion.
You’ll extend service life by controlling bulk water, allowing drying, and maintaining expansion joints and weeps.
Coordinate attachment with structure and local exposure category.
Scratch-Resistant Surface Finishes
Once you’ve locked in a code-compliant cladding and water/air control layers, specify interior and exterior surface finishes that can take daily abrasion without frequent refinishing or failure.
Use high-wear floor systems: porcelain tile with PEI-rated glaze, dense LVP with commercial wear layers, or polished concrete with lithium silicate densifier.
At walls, choose impact- and scuff-resistant paint (higher scrub-class per ISO 11998) or fiberglass-reinforced panels in utility zones.
For counters, specify quartz or sintered stone; for millwork, use HPL or UV-cured lacquers with tested abrasion resistance.
Detail edge protection at corners and stair nosings, and control joint layouts to prevent chipping.
You can still achieve innovative surface textures and seamless material progressions with flush trims and compatible sealants.
Weatherproof Long-Life Materials
Where does a contemporary home fail first—at the glossy elevations or at the unglamorous joints and coatings that face UV, wind-driven rain, and freeze–thaw cycles? You’ll extend service life by specifying proven assemblies, not just premium cladding.
Choose noncombustible fiber-cement, brick, or coated metal panels with tested ASTM E84/E119 performance and corrosion class suited to your exposure.
Detail a continuous WRB with shingled flashing, end dams, and drained/ventilated rainscreens; integrate kickout flashing and pan flashing at openings.
Use stainless or hot-dip galvanized fasteners, compatible sealants, and backer rod to control joint movement.
Pick low-maintenance PVDF or factory-applied finishes.
Tie sensors into your Smart home for leak detection, supporting Sustainable design through fewer repairs.
Connect Indoors and Outdoors Without Heat Loss
How do you blur the line between inside and outside without bleeding BTUs through the envelope? Specify large lift-and-slide or bifold units with NFRC-listed U-factor/SHGC matched to your IECC climate zone, and require multi-point locks, compression gaskets, and thermally broken frames.
Detail a continuous air barrier: taped WRB to rough opening, backer rod and sealant at interior, and sloped, pan-flashed sills with end dams.
Use insulated thresholds and limit cantilevered slabs; instead, separate exterior decks with structural thermal breaks.
Preserve Indoor air quality by keeping doors tight and providing balanced HRV/ERV ventilation.
Add smart home integration: sensors confirm latch status, automate shades for solar gain, and log temp/pressure alarms for diagnostics.
Avoid Budget and Build Mistakes in Contemporary Homes
Why do contemporary homes so often blow past the number on the pro forma? You’re specifying custom glazing, thin profiles, and long spans, yet you haven’t locked scope, tolerances, and lead times.
Start Budget planning with a line-item estimate tied to drawings and specifications: window U-factor/SHGC, insulation R-values, HVAC sizing, and air-sealing targets.
Require code-confirming submittals for structural steel, fire-rated assemblies, and energy compliance.
Protect yourself from construction pitfalls by freezing selections before permit, pricing alternates (slab edge insulation, rainscreen cladding, flat-roof membrane), and carrying contingencies for soil, crane access, and weather.
You should demand RFIs, mockups, and shop drawings, and you shouldn’t allow field changes without written change orders and updated schedules.
Frequently Asked Questions
Do Contemporary Homes Have Higher Resale Value Than Traditional Designs?
They can, but you don’t automatically get higher resale with contemporary homes than traditional designs.
You’ll outperform when you document energy efficiency (HERS score, blower-door results, insulation R-values) and install marketable luxury features with verified specs.
You should also guarantee code-compliant detailing—proper flashing, drainage planes, tempered glazing where required, and compliant egress.
If your layout fits local comps and finishes age well, buyers typically pay a premium.
How Do I Find an Architect Experienced in Contemporary Residential Projects?
Start where the proof hides: built work. You’ll find a contemporary residential architect by reviewing permitted project records, then matching names to portfolios and sealed drawings.
Verify they’re licensed, insured, and experienced with Modern materials and Sustainable features.
Ask for code narratives (IECC, IRC), energy models, and detailing sets (envelope, flashing, thermal breaks).
Call references, confirm construction administration, and require a written scope, fee schedule, and coordination plan.
What Permits Are Typically Required for a New Contemporary Home Build?
You’ll typically need a building permit for structure, foundation, framing, and MEP work, plus separate electrical, plumbing, and mechanical permits.
You must verify zoning regulations for setbacks, height, lot coverage, and use; you may also need grading, driveway/curb-cut, demolition, and tree-removal permits.
Expect plan review against building codes, energy code documentation, and stormwater permits.
If you’re in special districts, you’ll need HOA, coastal, or historic approvals.
How Long Does It Usually Take to Design and Build a Contemporary Home?
You’ll usually spend 12–24 months from initial concept to move-in, depending on scope and approvals.
Plan 2–6 months for custom design, schematic-to-construction documents, and consultant coordination.
Allow 1–3 months for plan review, zoning, and permit issuance.
Expect 8–14 months for construction, including inspections, structural/framing, MEP rough-ins, and finishes.
Material selection, lead times, and change orders can extend schedules.
Fast-track delivery shortens time but increases coordination risk.
Can Contemporary Architecture Comply With Local HOA Design Restrictions?
Yes, you can, but you’ll need to thread the needle like a beam through a tight joist bay. Start by reviewing HOA restrictions alongside municipal zoning and adopted building codes.
Then map nonnegotiables (roof pitch, façade materials, window ratios, color palettes). You’ll preserve design flexibility by proposing compliant contemporary elements: simplified massing, recessed glazing, permitted cladding, screened flat roofs, and code-rated assemblies.
Submit renderings, material cut sheets, and variance requests early.
Conclusion
You’re not just building walls; you’re setting a compass for how you’ll live. When you align siting, orientation, and glazing with your climate zone, you meet energy targets and reduce HVAC loads. You’ll specify continuous insulation, airtight shifts, and thermally broken frames to control heat flow and condensation. Choose noncombustible, durable finishes, detail flashing per code, and protect the envelope. Done right, your contemporary home becomes a calibrated lantern—bright, safe, and efficient.
About the Author



