
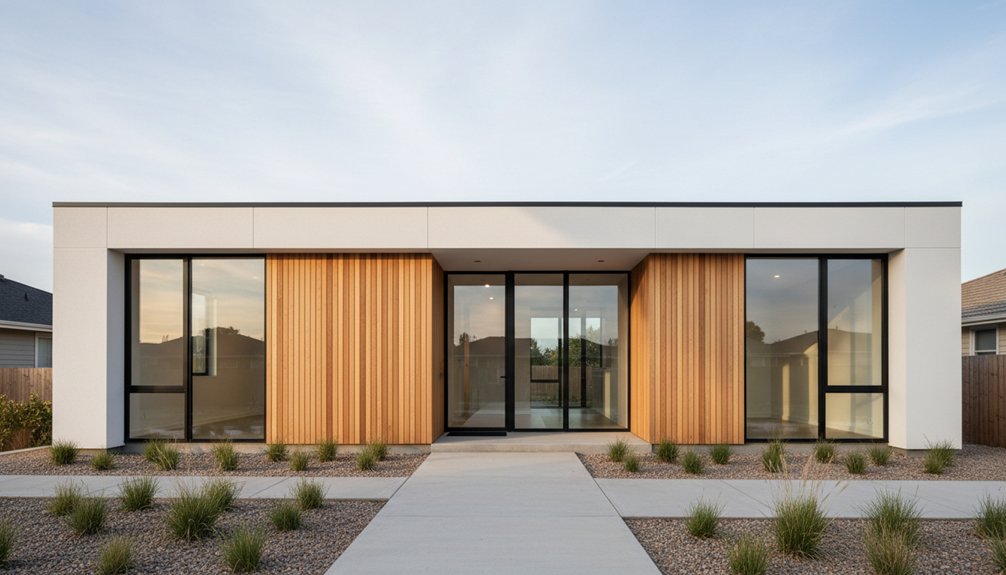
You’ll get clean architectural lines by locking a dominant geometry, a disciplined roof type, and a repeatable window-and-detail module early, then forcing every massing move to follow that grid. Set site rules for orientation, setbacks, privacy, and drainage so glazing and courtyards land with intent. Limit to two primary materials plus one accent, and resolve parapets, scuppers, and reveals as continuous edges. Keep circulation clear, and integrate recessed, glare-controlled lighting. Keep going to refine alignment, tolerances, and terminations.
Key Takeaways
- Lock a clear contemporary style language early—dominant geometry, window proportions, and a two-material palette with one accent finish.
- Compose massing with simple rectilinear volumes, balanced solids/voids, and a consistent grid across floor plates, wall planes, and roof edges.
- Commit to a crisp roof geometry and detail parapets, gutters, scuppers, and coping as integrated edges with concealed flashings.
- Plan the site for daylight, privacy, and indoor-outdoor flow, aligning openings and doors with patios, paths, and cross-ventilation needs.
- Coordinate thin-frame windows, aligned head heights, shadow-gap reveals, and recessed lighting to reduce visual noise and maintain tight tolerances.
Pick Your Clean-Line Contemporary Style Cues

If you lock in your contemporary style cues early, you’ll make cleaner decisions on massing, fenestration, and detailing instead of patching aesthetics later. Start by selecting one dominant geometry: rectilinear volumes, offset planes, or a low-slope pavilion.
Then set a restraint rule: limit yourself to two primary materials and one accent finish so the composition reads as intentional, not eclectic. Specify window language upfront—flush frames, deep reveals, or corner glazing—and repeat proportions to establish rhythm.
Use Sculptural accents sparingly: a cantilevered entry canopy, a monolithic stair, or a framed void. Balance that precision with Organic textures like rift-sawn wood, board-formed concrete, or matte stone, applied in controlled bands to keep lines crisp.
Document these cues in elevations and details.
Set Site Rules: Orientation, Setbacks, Privacy

Once you’ve locked in clean-line cues, set hard site rules so the architecture reads intentional from the street and performs well inside. Start with solar orientation: align primary glazing to controlled daylight, prioritize winter gain, and limit west exposure with calibrated shading.
Map prevailing winds and place operable openings to support cross-ventilation without compromising acoustic comfort. Establish setbacks as a clear datum—front for civic presence, side for service runs, rear for outdoor living—then lock them to local codes and fire separations.
Define privacy zones by sightline studies: screen bedroom windows, offset neighbor-facing glass, and use landscape buffers for landscaping harmony. Tie grading, drainage, and tree retention into environmental integration so stormwater, roots, and views stay coordinated.
Shape the Massing With Simple, Bold Volumes

You’ll keep the massing legible by prioritizing rectilinear building forms with clean planar edges and controlled proportions.
You’ll layer interlocking volume blocks to step the program, tune scale, and frame approach and garden conditions.
You’ll balance solids and voids—walls versus glazing, projections versus recesses—to manage daylight, privacy, and façade depth.
Prioritize Rectilinear Building Forms
While contemporary design can accommodate curves and complex profiles, rectilinear forms give you the cleanest path to disciplined massing: start with simple, orthogonal volumes and let proportion, alignment, and voids do the work. You’ll control the home’s reading from every angle by locking floor plates, wall planes, and roof edges to a consistent grid.
Keep corners crisp, overhangs planar, and openings square or precisely aligned to structural bays, so elevation composition stays legible. Use setbacks and courtyards as subtractive moves rather than additive gestures, strengthening shadow lines and depth.
Rectilinear massing also simplifies detailing for sustainable materials—standardized cladding modules, straight rain-screen rails, and efficient insulation continuity. With clear datum lines, you can coordinate landscape integration through level terraces, retaining walls, and axial paths.
Layer Interlocking Volume Blocks
Rectilinear discipline sets the grid; interlocking volume blocks give that grid spatial hierarchy. You shape the house by stacking primary bars, then shifting secondary blocks to mark entry, garage, or private wings. Keep each block legible: align faces, control offsets, and let setbacks read as intentional joints, not leftover gaps.
Start with a dominant prism sized to program and span. Add an interlocking volume that slides orthogonally to break monotony while keeping datum lines continuous. Use layered massing to tune scale: step upper floors back, cantilever select zones, or thicken ends to anchor corners.
You’ll coordinate structure early—transfer beams, shear walls, and diaphragm edges—so every shift stays buildable and clean.
Balance Solids And Voids
Once the primary blocks lock into the grid, balance the massing by treating voids as deliberate volumes that cut, notch, and hollow the solids. You’ll use courtyards, recessed entries, and double-height slots to modulate scale and establish clear figure-ground relationships.
Carve voids where you need circulation clarity, privacy buffers, or framed views, not as decoration.
Orient major voids to pull natural light deep into plan, then tune their proportions to control glare and heat gain. Align openings to structural bays so cuts read intentional and construction stays efficient.
Reinforce depth with material contrast: a dark recess against a light render, timber lining within a concrete shell, or glazed planes set back from sharp edges. You’ll end with bold volumes that still breathe.
Choose a Roofline That Stays Crisp
If you want a contemporary new build to read as sharp and intentional, you can’t treat the roofline as an afterthought. You’re composing the skyline silhouette, so lock the geometry early: commit to a single datum, minimize plane changes, and keep overhangs either rigorously thin or intentionally absent.
Resolve parapets, gutters, and scuppers as integrated edges, not add-ons, so shadow lines stay continuous.
Use roof material selection to reinforce the linework. Choose membranes, standing seam, or high-performance panels that tolerate tight edge detailing and consistent reveals.
Control thickness at terminations with tapered insulation, concealed flashings, and precise coping profiles. Coordinate structure and drainage so slopes stay hidden while the perimeter reads perfectly straight.
Avoid fussy hips; favor disciplined gables or flat roofs.
Specify Windows for Thin Frames and Alignment
Where do contemporary elevations fall apart fastest? At the windows, when frame depths, sightlines, and junctions don’t resolve.
Specify systems with thin, consistent sightlines and minimal external rebates, so glazing reads as a single plane.
Control window framing by fixing mullion sizes, sash profiles, and corner details early, then lock them to your module grid.
Demand alignment precision: head heights must match across rooms, mullions should line through to doors, and jambs should hit set-out lines without packers.
Use structural openings sized to the manufacturer’s tolerance stack, not nominal drawings.
Detail flush reveals and continuous cavity closers, and coordinate lintels, insulation, and vapour control so trims don’t “fix” bad geometry.
Verify with full-size setting-out drawings.
Build a Restrained Exterior Material Palette
Two or three exterior materials, specified with disciplined junctions, will read more contemporary than a “feature” palette that fights itself. Choose one primary cladding, one secondary plane, and one accent only where it clarifies massing.
Keep Material textures in the same visual “frequency”: pair smooth fiber-cement with honed concrete or fine-grain brick, not split stone plus rustic timber. Lock in junction logic early—reveal sizes, corner returns, and trimless terminations—so lines stay crisp and shadow gaps remain consistent.
Coordinate color schemes across wall, roof, soffit, and guttering; aim for low-chroma neutrals with a single controlled contrast. Specify finishes by reflectance value and tolerance, and align expansion joints with façade grids.
Plan Layout Zones and Circulation for Flow
Because circulation defines how the house performs day to day, you should zone the plan around clear movement loops and minimal cross-traffic. Put public functions on the primary axis, then buffer them with service spaces so bedrooms stay acoustically protected.
Align entry, kitchen, and living as a legible sequence, and keep sightlines long to reinforce interior connectivity without overexposing private rooms. Size corridors as usable galleries, not leftover strips, and terminate them with daylight to pull you forward.
Create a secondary loop for daily tasks—laundry, pantry, mudroom—so you don’t cut through social areas.
For landscape integration, place exterior doors at natural decision points and align them with patio edges and garden paths. You’ll get clean flow and consistent wayfinding.
Refine Details: Reveals, Trims, and Clutter-Free Lighting
Once your circulation reads clearly, the details need to carry that same logic by controlling edges, alignments, and visual noise. Use consistent shadow gaps at junctions so planes read continuous; treat ornamental reveals as calibrated recesses, not appliqué.
Align door heads, window mullions, cabinet rails, and ceiling breaks to a single datum, and you’ll eliminate accidental steps that fragment the elevation.
Specify decorative trims only where they terminate materials cleanly or protect edges; keep profiles flat, with tight tolerances and mitered returns.
For lighting, recess downlights to reduce glare and delete surface fixtures that add clutter. Integrate linear LEDs into reveals, toe-kicks, and coves, and group drivers in accessible service zones.
Validate trim depths against drywall build-ups.
Frequently Asked Questions
How Much Does a Clean-Line Contemporary New Build Typically Cost per Square Foot?
You’ll typically pay $250–$450 per square foot for a clean-line contemporary new build, with $500+ in high-cost markets or custom detailing.
You can keep costs nearer the low end by standardizing assemblies, simplifying structural spans, and optimizing MEP runs.
You’ll spend more when you specify premium sustainable materials, high-performance envelopes, and layered interior lighting plans with integrated controls, because coordination, fixtures, and commissioning drive labor and markup.
Do Clean Architectural Lines Increase Resale Value in My Local Market?
Yes—clean architectural lines can increase resale value in your local market, but only if buyer demand aligns with modern aesthetics and comparable sales support a premium.
You’ll capture more value when the geometry pairs with high-performance details: balanced Interior lighting plans, minimal glare, and flexible layouts.
You should also specify Sustainable materials with documented durability and low maintenance.
Appraisers still anchor to comps, so quantify upgrades and verify local absorption rates.
What Planning Permissions Are Commonly Required for Contemporary Homes in My Area?
You’ll typically need planning permission for new-build siting, height/massing, setbacks, and roof profiles, plus approvals for access/driveways, drainage, and utilities—like a modernist sketch pinned to a windswept board.
You’ll also secure permits for exterior materials, glazing ratios, and energy compliance.
Include Landscaping considerations for grading, tree removal, and boundary treatments, and document interior lighting options if light spill, façade transparency, or neighbor amenity triggers review.
How Do I Choose an Architect Experienced in Contemporary Minimal Detailing?
Choose an architect by auditing built work for junction resolution, shadow gaps, and tolerance control—proof they’ve mastered minimal detailing.
Request drawing sets and site photos showing crisp interfaces and sequencing.
Interview them on Material selection strategy, mock-ups, and procurement risk.
Review how they integrate Interior lighting with recesses, trims, and glare control.
Check consultant coordination, especially façade, MEP, and cabinetry.
Call past clients to confirm delivery quality, budget discipline.
What Maintenance Issues Are Common With Minimalist Exteriors Over Time?
Like a razor’s edge, minimalist exteriors expose flaws quickly. You’ll commonly see hairline cracking at tight joints, sealant failure at flush openings, staining from runoff on smooth renders, UV chalking on dark cladding, and corrosion where dissimilar metals meet.
You must track Exterior durability by inspecting membranes, flashings, and fixings annually.
You’ll protect Material longevity with prompt recoating, gentle cleaning, and replacing failed gaskets before water intrusion spreads.
Conclusion
You’ve built a clean-line contemporary home by controlling cues, site rules, massing, roof geometry, glazing alignment, and a disciplined material palette. You’ll keep performance as sharp as the detailing: buildings drive about 37% of global energy-related CO₂ emissions, so your orientation, insulation continuity, and window-to-wall ratios matter as much as the façade. Don’t dilute the concept—specify tight reveals, minimal trims, and integrated lighting, and you’ll preserve crisp edges, clear circulation, and calm spatial order.
About the Author



