Start by surveying room by room, then set a budget split across structure, services, finishes, plus 10–15% contingency. Check planning limits and Party Wall triggers early, and price the admin risk upfront. Lock in envelope upgrades first: roof and wall insulation, floor draught‑sealing, better windows, and decoupled party‑wall soundproofing. Rebalance circulation with targeted openings that keep period proportions. Then design heating, electrics, and ventilation as one coordinated system—next you’ll see how to sequence the works.
Key Takeaways
- Survey room-by-room, set a staged budget, and lock in structural, insulation, and MEP upgrades before joinery and finishes.
- Check planning limits, conservation rules, and Party Wall triggers early; price notices, surveys, and agreements to reduce delay risk.
- Rebalance the layout with targeted openings and glazed partitions to improve circulation and daylight while preserving key period proportions.
- Upgrade comfort with roof and wall insulation, draught sealing, party-wall soundproofing, and improved windows and doors.
- Modernise services with heat-loss sizing, electrical capacity for kitchen/EV/PV, and MVHR or demand extract ventilation integrated with smart controls.
Plan a Semi‑Detached Renovation: Budget, Rules, Party Wall

Where do you start when you’re renovating a semi‑detached house? You start with a measured survey, a room-by-room schedule of works, and a budget that separates structure, services, finishes, and contingency (typically 10–15%).
You’ll map priorities against how you use space today, then sequence decisions so the envelope and MEP upgrades lock in before joinery and interior color schemes.
Check planning constraints early: permitted development limits, conservation area rules, and conditions on rooflines, windows, and garden landscaping.
Because you share a boundary, assess Party Wall triggers: cutting into the wall, raising it, or excavating near foundations. Serve notices on time, agree a schedule of condition, and appoint surveyors if required. Price this risk upfront.
Open Up Your Semi Layout and Keep Character

Because most semis were designed around cellular rooms and a strong front‑to‑back party wall, you’ll get the best results by treating “open plan” as a targeted rebalancing of circulation, sightlines, and daylight—while retaining the period cues that give the house its value.
Start by identifying a primary route from hall to kitchen and garden, then widen or realign openings to remove pinch points. Keep a front reception’s proportions, cornices, and fireplace; use glazed or framed openings to borrow light without losing hierarchy.
Align kitchen, dining, and family zones with the garden threshold, and position storage to define edges. Coordinate garden landscaping with internal axes so views terminate intentionally.
Specify outdoor lighting to extend sightlines at dusk and make the new plan read as one continuous sequence.
Insulate and Soundproof a Semi‑Detached House
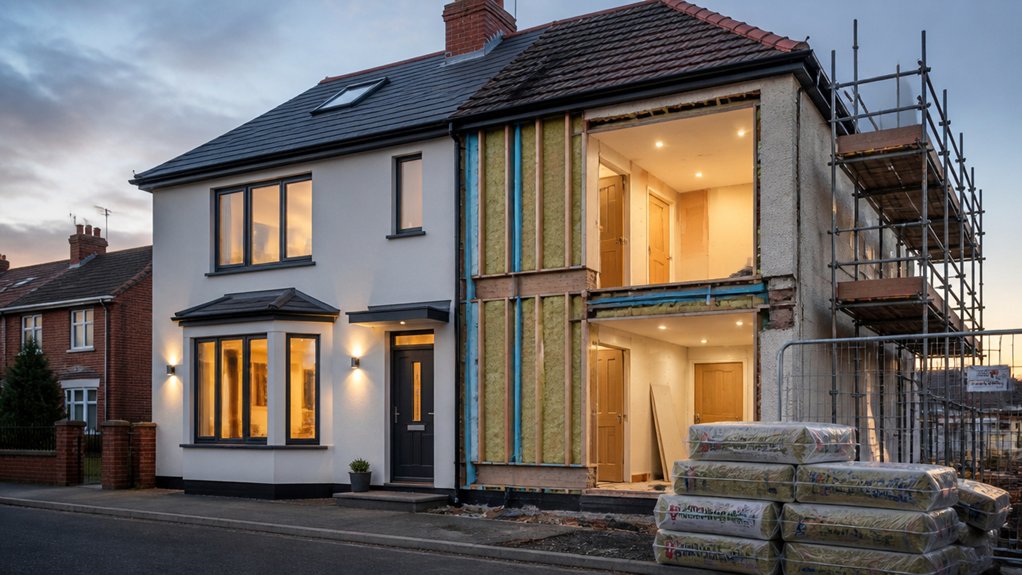
Although semis often look solid on paper, you’ll usually feel their weak points in heat loss through the external envelope and noise transfer across the party wall and floor structure. So start by mapping insulation and acoustic upgrades to each element—roof, external walls, suspended floors, windows/doors, and shared wall—before you commit to any layout changes.
In the roof, specify high‑performance insulation materials and maintain ventilation paths at eaves.
For solid walls, choose internal lining build‑ups that protect room sizes: insulated plasterboard or studwork with mineral wool and a vapour control layer.
Over suspended timber floors, lift boards and add dense quilt plus perimeter sealing to stop drafts.
Upgrade windows/doors with airtight seals.
At the party wall, use decoupled linings, resilient bars, acoustic mineral wool, and mass layers—proven soundproofing techniques.
Update Heating, Electrics, and Ventilation Right
Once you’ve tightened the fabric and improved acoustic separation, set your heating, electrical, and ventilation strategy so the house performs as a system—not a patchwork of upgrades.
Start with a heat-loss and emitter check so you can size a heat pump or boiler correctly, rebalance radiators, and plan cylinder, manifold, and plant locations with service clearances.
Upgrade consumer units, add dedicated circuits for kitchen loads, EV charging, and future PV, and map socket/data points to furniture layouts before plastering.
For ventilation, specify continuous MVHR or demand-controlled extract, route ducts through joist zones, and keep terminals away from party walls and bedrooms.
Tie controls into a Smart home hub so zoning, humidity, and schedules deliver measurable Energy efficiency without compromising comfort.
Pick Modern Finishes That Match the House
When you choose modern finishes for a semi‑detached house, treat them as part of the architecture and the party‑wall context—not a showroom overlay. You’ll get a calmer plan if you repeat a limited palette across rooms and align trim profiles with existing cornices and stair details. Keep sheen low on shared walls to mask minor movement and reduce glare in narrow halls.
Use interior color schemes to manage depth: lighter tones push corridors back, while a darker feature at the end helps wayfinding. Make flooring material choices based on thresholds and acoustics: continuous engineered timber or LVT simplifies circulation, but add acoustic underlay near the party wall and stairs.
Detail junctions—skirtings, door casings, radiator clearances—so upgrades read intentional, not patched.
Frequently Asked Questions
How Long Should We Move Out During a Full Semi‑Detached Renovation?
You should plan to move out for 8–16 weeks during a full semi‑detached renovation, depending on scope and site access. You’ll need temporary accommodation whenever you can’t safely maintain a functioning kitchen, bathroom, or protected circulation route.
Lock your renovation timeline after the contractor confirms structural works, MEP rough‑ins, inspections, and finish lead times.
You’ll reduce time away by phasing rooms, isolating dust zones, and maintaining one service core.
Will Renovating Increase Our Council Tax Band or Property Taxes?
Renovating usually won’t raise your council tax band immediately; it’s typically reviewed after a sale or if the Valuation Office Agency reassesses.
You’ll increase your property valuation if you add floor area, create extra dwellings, or materially upgrade layout and services, which can trigger a band change later.
You should document scope, drawings, and completion dates, then check VOA guidance and your local authority for any property taxes implications.
Do We Need Specialist Surveys for Asbestos, Damp, or Subsidence Beforehand?
Yes—you should commission specialist surveys when your scope touches suspect materials or structural movement. Why guess and redesign twice?
Order an asbestos survey to map Asbestos risks before demolition, chasing, or rewiring.
Book a Damp assessment to locate moisture paths, salt contamination, and ventilation shortfalls, then align insulation and finishes.
If you see stepped cracking, sloping floors, or sticking doors, instruct a structural engineer for subsidence checks so you can plan layouts confidently.
How Can We Add an Extension Without Losing Garden Privacy From Neighbours?
You’ll protect garden privacy by shaping your extension design to control sightlines and boundary exposure. Keep the eaves low near the fence, step the rear wall in, and angle glazing away from neighbours.
Use high-level rooflights instead of side windows, and add deep overhangs or brise-soleil to block oblique views.
Place terraces behind screen walls, trellis, or tall planting.
Confirm overlooking with section drawings and 3D views.
What Insurance Coverage Should We Have During Renovation Works and Upgrades?
You’ll need builder’s risk (contract works) for materials and partially built elements, plus homeowners cover kept active and updated.
Add liability coverage for injuries, neighbour damage, and party-wall incidents; require your contractor’s certificates, too.
Think of it like scaffolding: one loose plank can trigger a £10k fall—Insurance claims escalate fast.
Include tools/plant cover, theft/vandalism, temporary accommodation, and legal expenses for disputes.
Review sums insured weekly.
Conclusion
You’ll get a semi‑detached renovation right when you plan costs, approvals, and party‑wall coordination upfront, then reshape the layout without stripping its character. Upgrade insulation and acoustic layers to control heat loss and flank noise, and renew heating, electrics, and ventilation with correctly sized plant and compliant circuits. Specify finishes that suit the era and the new plan. Treated like a well‑tuned system, your home performs quietly, efficiently, and predictably for decades.
About the Author