
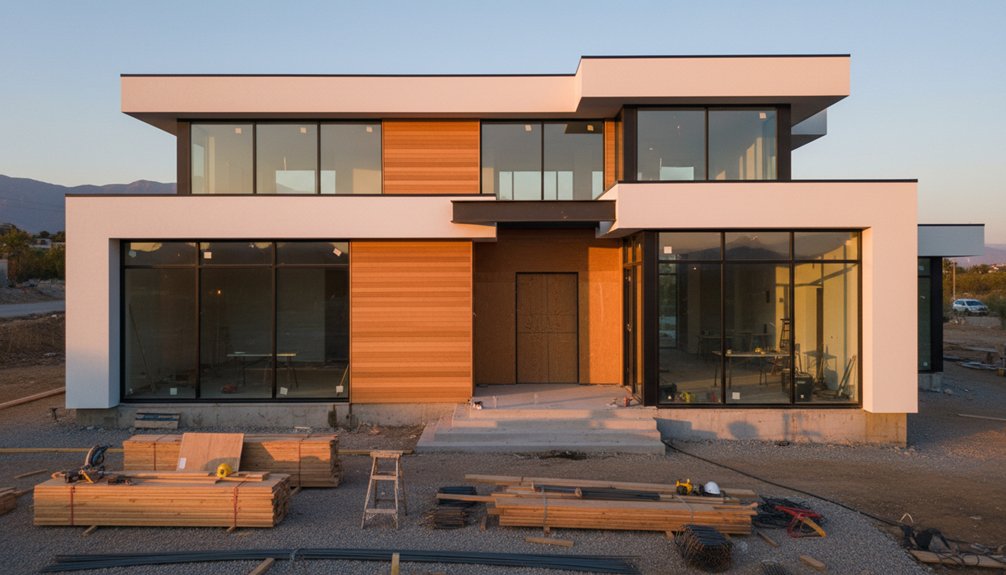
Start by locking in clean, geometric massing with a clear primary and secondary volume and a flat or low-slope roofline. Keep façades unornamented, with crisp corners, tight parapets, and integrated details like concealed gutters and flush lighting. Choose durable, low-maintenance cladding (fiber cement, stucco, metal panels, or thermally modified wood) on a ventilated rainscreen with robust flashings. Align window head heights, use thin frames, and map sightlines, sun, and wind to balance daylight, privacy, and performance—next you’ll see how to refine each move.
Key Takeaways
- Start with clean geometric massing, flat or low-slope roofs, and clear primary/secondary volumes to create a modern exterior hierarchy.
- Use large, aligned glazing with thin frames, and place openings using sightline mapping to balance daylight, views, and privacy.
- Choose durable, low-maintenance cladding like fiber cement, stucco, metal panels, or thermally modified wood, detailed as ventilated rainscreens.
- Integrate climate-responsive elements—overhangs, fins, and porch geometry—based on sun and wind paths to reduce energy loads and glare.
- Keep details minimal: concealed gutters, crisp parapets, flush lighting, restrained palettes, and coordinated doors/hardware to avoid visual clutter.
Spot Modern Exterior Architecture Fast (Key Traits)
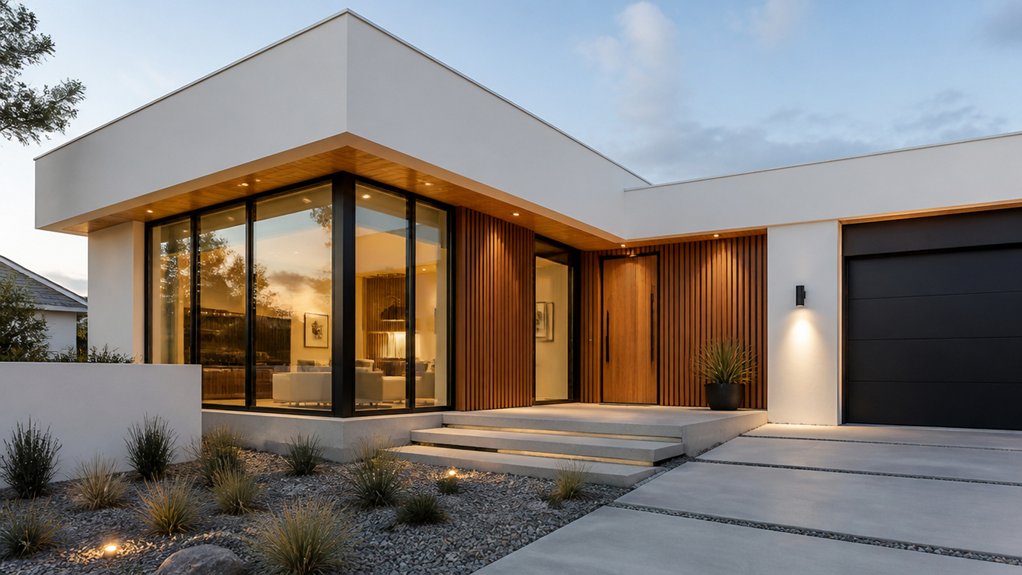
While styles overlap, you can spot modern exterior architecture quickly by looking for clean, geometric massing, flat or low-slope rooflines, and an intentional lack of applied ornament. You’ll also notice continuous material planes, crisp corner details, and tight control of joints and reveals.
Favor large, unbroken glazing with thin frames, aligned head heights, and deliberate solid-to-void ratios. Specify a restrained palette—fiber cement, smooth stucco, metal panel, or thermally modified wood—so texture, not trim, carries the elevation.
You can confirm innovative design through integrated elements: concealed gutters, flush-mounted lighting, and minimal parapets with precise coping.
Minimalist aesthetics show up in disciplined color blocking, simplified entry canopies, and hardware that reads as planar, not decorative. Prioritize high-performance assemblies that keep surfaces clean and durable.
Shape the House: Modern Massing and Rooflines
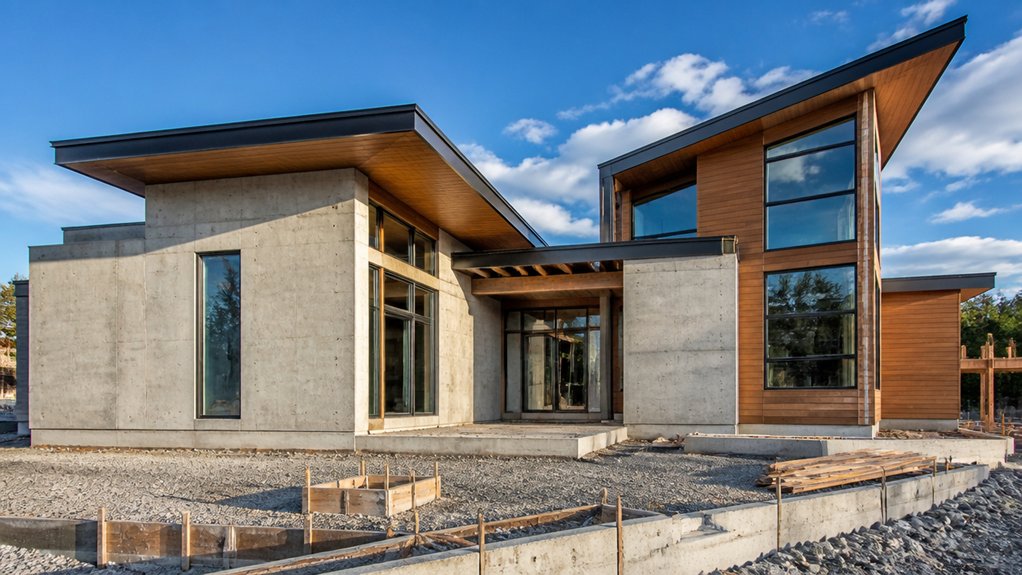
You’ll establish a clean massing hierarchy by sizing and placing primary and secondary volumes so the entry, garage, and living block read in a clear order.
You’ll reinforce that clarity with low-slope rooflines, tight parapet edges, and consistent overhang logic that controls shadow lines and drainage.
You’ll then compose interlocking volumes that slide, cantilever, or recess to create depth and performance-driven shifts between public and private zones.
Clean Massing Hierarchy
How does a modern home look composed rather than chaotic? You establish a clear massing hierarchy: one primary volume reads first, secondary wings step back, and small elements attach as accents. Keep offsets intentional, align floor plates, and limit the palette of forms so projections don’t compete.
Use consistent datum lines at head heights, sills, and parapets to lock volumes together, and size openings to reinforce the dominant block. Express entries as recesses or framed voids rather than add-on canopies.
Pair the architecture with Minimalist landscaping so exterior space supports the geometry, not distractions. Specify Sustainable materials with uniform thicknesses and crisp corner details to maintain scale legibility.
When every volume has a role, the composition stays calm.
Low-Slope Rooflines
Because a low-slope roof reads as a crisp plane rather than a pitched silhouette, it reinforces modern massing and keeps the house’s primary volume legible. You’ll need precise slope control (typically 1/4:12 minimum) and a continuous air/water barrier to prevent ponding and wind-driven intrusion.
Specify a membrane or standing-seam system rated for low pitch, and detail parapet caps, drip edges, and scuppers with clean terminations. For sustainable roofing, choose high-albedo surfaces or vegetated assemblies where structure allows, and align roof drainage to reduce splashback staining.
You should pair the roof with energy-efficient insulation above the deck to minimize thermal bridging and maintain interior comfort. Keep penetrations minimal and group them for tighter flashing zones.
Interlocking Volume Composition
As you move beyond a single primary mass, interlocking volumes let you control scale, daylight, and privacy with deliberate additions and subtractions. You’ll step volumes to reduce perceived height at the street while pushing taller blocks toward the rear for views.
Offset floor plates to carve courtyards, breezeways, and covered entries, then align openings to pull sun deep into the plan. Use a clear datum—parapet line, eave, or banded cladding—to keep the composition legible as it shifts.
You can assign functions by mass: garage as a low plinth, living spaces as a glazed bar, bedrooms as a quieter solid block. Prioritize spatial integration by stacking service cores where volumes overlap and simplifying structure, waterproofing, and thermal continuity.
Choose Modern Exterior Materials (Durability + Upkeep)
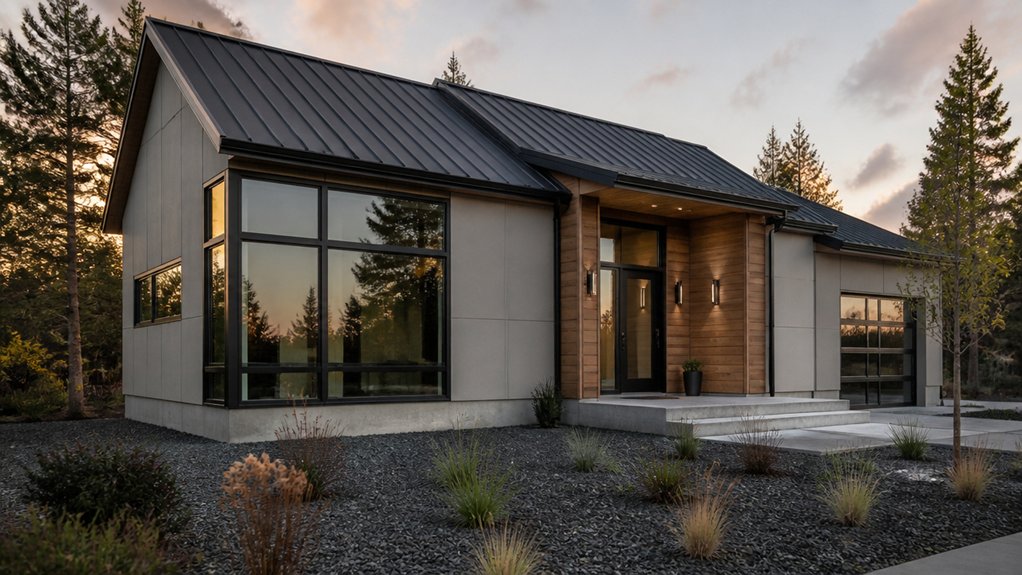
You’ll lock in a modern exterior’s performance by specifying claddings that minimize repainting, sealing, and joint failure—think fiber-cement panels, high-pressure laminate, metal siding, and premium composite trims.
You’ll also need assemblies that resist UV, wind-driven rain, freeze–thaw cycling, and corrosion by pairing durable materials with a ventilated rainscreen, robust flashings, and compatible fasteners.
If you choose finishes and details with low service intervals upfront, you’ll keep the façade crisp while cutting long-term upkeep.
Low-Maintenance Material Choices
How do you choose modern exterior materials that stay sharp with minimal upkeep? Specify finishes that resist fading, chalking, and staining, then detail joints and edges to reduce dirt traps.
Fiber-cement panels with factory coating keep crisp reveals and need only periodic rinsing. Powder-coated aluminum for soffits, window surrounds, and pergolas won’t peel, and it supports thin, modern profiles.
Use composite decking or porcelain pavers for outdoor living zones; both clean fast and hide scuffs while maintaining tight module lines.
For landscape integration, pair dark metal trims with light, smooth wall planes and gravel or hardscape bands that limit splashback.
Choose large-format cladding modules to cut seams, and design accessible wash-down paths.
Limit wood to protected accents only.
Weather-Resistant Exterior Options
Low-maintenance finishes help a facade stay clean, but weather exposure still drives the real performance test: wind-driven rain, UV load, freeze–thaw cycling, and coastal salt.
Specify rainscreen cladding with a ventilated cavity so you manage drainage and pressure equalization instead of relying on sealants.
Fiber-cement panels, high-grade aluminum composite, and dense ceramic tile resist UV fade and don’t wick moisture; detail back-vented joints and stainless fasteners to avoid corrosion.
For cold climates, pair the cladding with continuous sustainable insulation and thermally broken subframing to limit condensation.
Choose UV-stable air/water barriers and tape interfaces at openings, then protect edges with prefinished flashings.
When you integrate high-performance glazing and tight air-sealing, your envelope supports energy efficient systems with less peak load.
Pick a Modern Exterior Color Palette (3 Formulas)
Even if your massing, fenestration, and material mix already read as contemporary, the wrong exterior palette will flatten the architecture or over-emphasize seams, trim lines, and garage doors.
Use three formulas.
Formula 1: Monochrome depth—charcoal body, slightly warmer charcoal soffits, and black accents; specify matte at large planes and satin at metal to control glare from exterior lighting.
Formula 2: Warm-modern—taupe or greige fiber-cement, dark bronze metals, and natural wood at recessed zones; align undertones with stone and mulch for clean landscape integration.
Formula 3: High-contrast minimal—white primary volume, near-black secondary mass, and a single muted color at the entry wall; keep trim the same value as cladding to erase outlines.
Test large samples in sun, shade, and night.
Choose Modern Windows and Doors (Light + Privacy)
Where you place glazing—and what you ask it to do—sets the balance between daylight, views, and privacy more than any single “modern” style cue. Start by mapping sightlines from street and neighbors, then size openings accordingly: taller clerestories for daylight, narrower vertical slots for controlled views, and corner glass only where you can manage exposure.
Specify Contemporary window styles with thin frames, large panes, and aligned head heights to keep elevations crisp. Use low-iron glass where color accuracy matters, and add frit, reeded glass, or interior shades for privacy without losing luminance.
For entries, choose Modern door designs with flush slabs, concealed hinges, and multipoint locks. Pair sidelites or transoms with obscured glass to brighten the foyer while protecting privacy. Coordinate hardware finish with trim and façade lines.
Fit Your Modern Home Exterior to Site and Climate
After you’ve dialed in glazing for light and privacy, tune the exterior architecture to the realities of your site and climate so the façade performs as well as it looks. Map sun paths and prevailing winds, then set overhang depth, fin spacing, and porch geometry to cut summer gain while admitting winter sun.
Specify rainscreen cladding with ventilated cavities for wet zones, and tighten air/water barriers at corners, sills, and penetrations. In fire, salt, or freeze-thaw regions, choose noncombustible, corrosion-resistant, low-absorption materials and robust flashing.
Use Landscaping integration to steer drainage, shade hardscape, and buffer wind with planted berms. Deploy Energy efficiency strategies—continuous exterior insulation, high-SRI roofs, thermally broken assemblies, and optimized window-to-wall ratios—so orientation and detailing reduce loads without compromising modern form.
Frequently Asked Questions
What Permits and Inspections Are Required for Modern New-Home Construction?
You’ll need zoning approval, a building permit, and often separate permits for grading, utilities, electrical, plumbing, mechanical, and fire systems.
Your Permit process starts with stamped plans demonstrating Building codes compliance, energy requirements, and site constraints.
Expect inspections at footing/excavation, foundation, framing/shear, rough-in MEP, insulation/air-sealing, façade weather barrier, and final life-safety checks.
You’ll also schedule special inspections for steel, concrete, and lateral systems.
How Much Does a Modern Exterior Typically Cost Versus Traditional Styles?
You’ll usually pay 5–20% more for a modern exterior than traditional, like trading brickwork for a razor-edged glass blade. This Cost comparison depends on Style variations: flat roofs, large glazing, rainscreens, and minimal trim push labor, detailing, and flashing costs up; traditional siding and gables often use standardized assemblies.
Expect bigger swings from window-wall ratios, custom cladding, and integrated lighting than from geometry alone.
How Long Does It Take to Build a Modern Home From Start to Finish?
You can expect 10–18 months from design kickoff to move-in, assuming typical permitting and inspections.
You’ll spend 2–4 months on programming, drawings, and engineering, then 1–3 months in approvals, depending on jurisdiction.
Sitework and foundations take 1–2 months; framing/enclosure 2–4; MEP rough-in 1–2; interiors 2–4.
Complex Architectural styles and higher Material durability specs can extend lead times.
Which Exterior Choices Improve Resale Value Most for Modern Homes?
You’ll boost resale value most by choosing a crisp, durable façade, high-performance glazing, and a defined entry.
Does “buyers only care about curb appeal” really hold up? Data suggests they reward low maintenance and energy performance too.
Specify Sustainable materials like fiber-cement, thermally modified wood, or recycled metal cladding.
Add landscaping trends: layered native plantings, permeable hardscape, and architectural lighting.
Finish with matte-black hardware and clean rooflines.
Can HOA Rules Restrict Modern Exterior Designs in My Neighborhood?
Yes, an HOA can restrict modern exterior designs in your neighborhood. You’ll need to review the HOA aesthetic guidelines and any neighborhood design restrictions covering massing, roof pitch, façade materials, window proportions, and color palettes.
You can’t assume “modern” equals approval; many HOAs require contextual fit and limit flat roofs, dark cladding, or large glazing. Submit elevations, material boards, and finish samples early, then request variances if needed.
Conclusion
You’ll know you’ve nailed modern exterior architecture when every decision reinforces clean geometry, durable materials, and a controlled palette. You shape crisp massing and rooflines, then specify low-maintenance cladding, high-performance glazing, and doors that balance daylight with privacy. You tune colors using a restrained formula, not guesswork. Finally, you site the home for climate—shading, drainage, and orientation—so performance matches aesthetics. When all parts align, the design’s firing on all cylinders.
About the Author



