
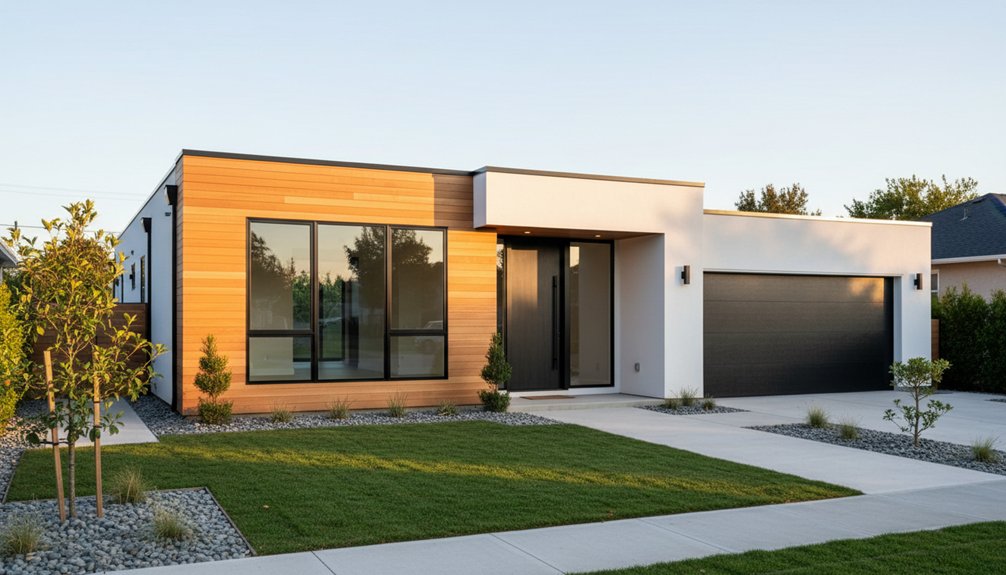
You’ll get contemporary curb appeal by locking clean facade datums—finished floor, soffit line, and consistent window head heights—then shaping simple volumes with disciplined recesses and a clear entry hierarchy. Keep a tight material palette (fiber-cement, thin-brick, thermally modified wood/metal) and separate claddings with crisp reveals and reglet flashings over a ventilated rainscreen. Specify slim, muntin-free glazing, flush doors, and a matching flat-panel garage. Add 2700–3000K layered lighting and clean-lined pavers, hedges, and one signature tree. Keep going to fine-tune every joint and shadow line.
Key Takeaways
- Establish consistent datums—floor, soffit, and window heads—to create clean proportions and a cohesive facade rhythm.
- Keep massing simple with clear entry hierarchy, disciplined recesses, and garage/setbacks that preserve a low horizontal stance.
- Use a tight, durable material palette and detail transitions with aligned joints, corner wraps, and rainscreen-ready flashings.
- Specify large-pane, slim-profile windows and flush doors with consistent trim, head heights, and garage door styling for modern uniformity.
- Add layered, warm lighting and restrained landscaping with straight hardscape lines, large-format pavers, and one signature tree for structure.
Set Your Modern Front-Elevation Game Plan

Before you choose finishes or draw rooflines, lock in a front-elevation game plan that ties architecture, structure, and site constraints into one coherent modern composition. You’ll set datums first: finished floor, soffit line, and window head heights, then align them across the facade to control proportion and rhythm.
Resolve massing with simple volumes, disciplined recesses, and a clear entry hierarchy that protects the door while keeping sightlines clean. Coordinate structural grids with opening widths so columns and bearing walls don’t force awkward fenestration.
Use setbacks, garage placement, and driveway slope to preserve a low, horizontal stance. Plan garden pathways to reinforce approach geometry and keep outdoor furniture zones visible yet screened from street views.
Integrate lighting and address signage into the elevation grid early.
Choose Modern Exterior Materials (and Transition Them Well)

Once your datums and massing read clean, you can choose exterior materials that reinforce those proportions and handle real-world exposure without fussy detailing.
Prioritize a tight palette: fiber-cement panels for flat planes, brick or thin-veneer masonry for base courses, and thermally modified wood or metal siding for warmth and crisp shadow lines.
Detail *progressions* with purpose—align panel joints to window heads, wrap corners with returned material, and use 3/8-inch reveals or reglet flashings to separate dissimilar claddings.
Control water: include ventilated rainscreens, sloped sills, and kick-out flashings at roof-to-wall conditions.
Extend the same logic to outdoor furniture and landscaping accents—match metal finishes and wood species so exterior layers read continuous, not patched together.
Choose a Timeless Contemporary Exterior Color Palette

After you’ve locked in a disciplined material palette, set the color strategy to reinforce the same hierarchy and keep the façade reading sharp in full sun, shade, and wet conditions. Anchor the scheme with a mid-value neutral body color to control glare and hide dust; reserve high-chroma hues for a single, deliberate accent so the massing stays legible.
Use color psychology: cool grays and blue-blacks read calm and precise, while warm off-whites feel inviting but can exaggerate shadows. Stress-test paint chips at three times daily, viewing them against your primary cladding and roof.
Reference historical color trends—muted earths, charcoals, and mineral whites—to avoid fast-fading “of-the-moment” palettes. Specify low-sheen finishes to reduce specular highlights and patchiness.
Modernize Windows, Doors, Trim, and Garage Details
You’ll modernize curb appeal fastest by tightening the window package: specify large-pane, slim-profile frames, clean muntin-free glazing, and consistent head/sill alignments across elevations.
Pair that with a contemporary entry—flat-panel or flush door slab, minimal hardware, and crisp trim with square edges and reduced casing returns.
Then carry the same precision to the garage with a flush or flat-panel door, narrow reveals, and trim details that match your window and door profiles.
Sleek Window Styles
While rooflines and cladding set the overall massing, sleek window styles lock in a contemporary curb profile by tightening sightlines and sharpening contrasts at every opening. You’ll get the cleanest read with thin-sightline units, large modules, and consistent head heights that align across façades.
Compare window frame options by their profile depth, thermal breaks, and finish stability; black anodized aluminum and fiberglass keep edges crisp without warping. Specify larger glass lites and minimize grilles to preserve planar continuity.
Choose glass installation techniques that support tight tolerances: factory-glazed sashes, structural silicone for slim muntin zones, and warm-edge spacers for flatter reflections.
Detail recessed returns and flush exterior planes to reduce shadow clutter. Confirm U-values and SHGC to balance glare control with daylighting.
Modern Door And Trim
Sleek windows set the baseline for a clean façade, but modern door and trim detailing completes the read by controlling the thickest edges on the elevation—entry slabs, jambs, casings, and the garage plane.
Specify a flush, solid-core Artistic door with minimal panel breaks, continuous vertical grain, and concealed hinges to keep the entry monolithic. Use a tight reveal (3/16-inch) at the jamb and align head heights with window mullions for disciplined geometry.
For trim, you’ll get the cleanest result with picture-frame casing or no casing, relying on shadow gaps and consistent cladding returns. Add Trim accents only where they reinforce proportion: a thin metal perimeter at the entry, a recessed garage surround, or a horizontal band that ties openings together.
Add Modern Exterior Lighting for Curb Appeal and Safety
Because exterior lighting shapes both perceived architecture and real-world visibility, you should treat it as a core part of the facade design—not an afterthought.
Specify layered illumination: downlights at entries, wall washers to flatten harsh shadows on cladding, and slim up/down sconces to emphasize vertical lines.
Keep color temperature consistent (2700–3000K) and target high CRI for accurate material rendering.
Use full cut-off optics to reduce glare and prevent light spill into windows.
Add low-level, shielded bollards along the garden pathway so you guide movement without runway brightness.
For outdoor seating, choose dimmable fixtures and set separate zones, so you control task and ambient levels.
Tie everything to photocells and motion sensors for safety.
Calibrate aiming angles during commissioning.
Finish With Clean-Lined Modern Landscaping and Hardscaping
After you’ve locked in the facade materials and lighting layout, finish the curb presentation with a restrained landscape plan that reinforces the home’s geometry.
Set a tight plant palette—architectural grasses, clipped hedges, and one signature tree—so massing reads cleanly from the street.
Use hardscape edges to mirror window lines and roof pitches, and keep joints aligned for a crisp datum.
Specify large-format pavers or poured concrete with saw-cut control lines; match aggregate tone to cladding for cohesion.
Design garden pathways as straight runs with intentional offsets at entries, and integrate low-profile step lights in risers.
Add a minimal pad for outdoor furniture, screened by planters, and manage drainage with slot drains and permeable joints.
Keep irrigation drip-only.
Frequently Asked Questions
What Budget Range Should I Expect for Contemporary Curb Appeal Upgrades?
Expect $2,000–$15,000 for contemporary curb appeal upgrades, depending on scope and materials.
You’ll spend $400–$2,500 on a modern front door hardware refresh or $2,500–$6,500 for a full door replacement with sidelites.
Allocate $800–$3,500 for landscape lighting with LED path, uplights, and smart transformers.
Add $500–$4,000 for minimalist planting, edging, and hardscape accents to sharpen geometry.
Do HOA or Local Codes Restrict Modern Home Exteriors?
Yes—HOAs and local codes can restrict modern home exteriors through approved architectural styles, massing limits, and frontage requirements. You’ll often face material restrictions on cladding (fiber cement vs. metal), roofing profiles, window reflectivity, and color palettes.
You must also meet zoning rules for setbacks, height, lot coverage, and garage placement, plus fire-rating and wind-load requirements.
You should request the HOA design guidelines and confirm code interpretations with plan review.
How Can I Improve Curb Appeal Without Increasing Ongoing Maintenance?
Coincidentally, the lowest-maintenance upgrades often deliver the biggest curb appeal: specify durable cladding, choose matte, factory-finished materials, and simplify trim profiles.
For Landscaping ideas, install drip irrigation, compact shrubs, and gravel mulch to cut watering and weeding. Use hardscape edging to control spread.
For Paint color options, pick UV-stable, mid-tone neutrals with low-LRV contrast to hide dust and reduce fading. Add LED path lighting with photocells.
Which Exterior Choices Best Improve Resale Value in My Neighborhood?
You’ll boost resale value fastest by matching neighborhood comps: specify fiber-cement or high-grade engineered wood siding, a durable standing-seam metal or architectural shingle roof, and black or bronze window frames with consistent trim reveals.
Add a statement entry using front door accents (sidelights, modern hardware, contrasting stain) to signal quality.
Install low-voltage landscape lighting to highlight paths and façade planes.
Choose a restrained, timeless palette and durable materials.
How Long Does Exterior Design Selection Typically Take Before Construction Starts?
You’ll typically spend 4–12 weeks selecting exterior design before construction starts, like tuning an instrument before the concert.
You’ll lock elevations, window schedules, cladding specs, and roof assemblies, then coordinate landscape lighting layouts and driveway materials to meet drainage, load, and frost requirements.
Allow 1–3 extra weeks for HOA review, permitting, and supplier lead times.
Faster timelines happen when you choose standard packages early.
Conclusion
You’ve set a clear front-elevation plan, balanced modern materials with crisp shifts, and locked in a timeless palette. You’ve refined fenestration with larger panes, minimal trim, and a door/garage package that reads as one system. You’ve layered lighting—entry, path, and facade wash—for safety and night definition. You’ve finished with clean hardscape geometry and low-maintenance planting masses. Measure twice, cut once, and your new build lands contemporary curb appeal that lasts.
About the Author



