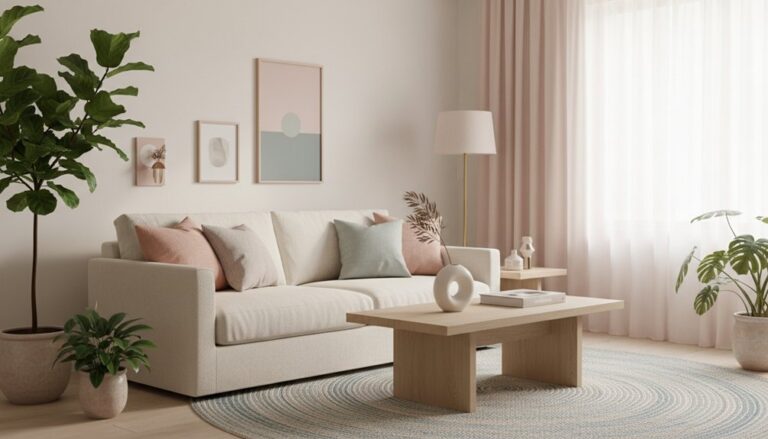
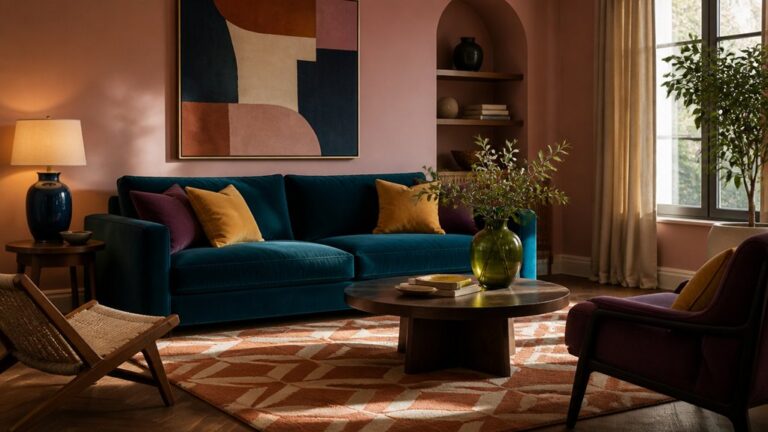
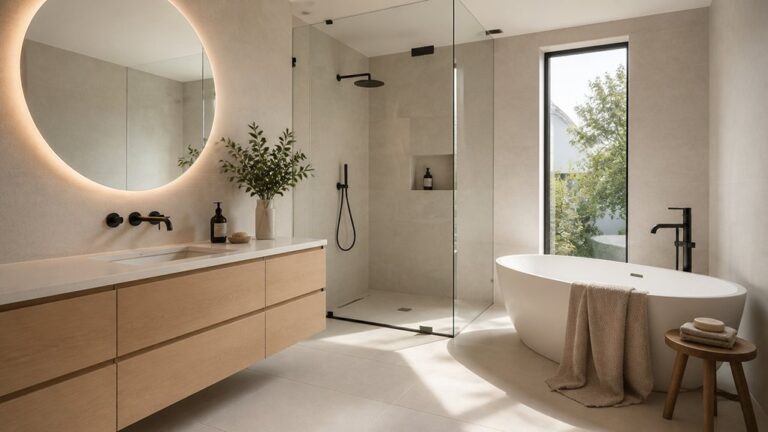
We have put together some of the living room styling tricks designers swear by. You can make your living room look designer-level by starting with a clear focal point, then sizing your rug and seating so everything feels anchored, not floating. You’ll layer lighting—overhead, task, and accent—to control mood and highlight texture. Add warmth with pillows, throws, and curtains, then use the 3-point styling rule and the rule of three to keep accessories balanced, not busy. The small placement tweaks that change everything come next.
Key Takeaways
- Anchor the room with one focal point, and aim main seating toward it while keeping walkways clear and furniture grouped tightly.
- Get scale right: choose a coffee table about two-thirds the sofa length, with 16–18 inches of clearance from seating.
- Size the rug so front legs of seating sit on it, leaving 12–18 inches of bare floor for a deliberate frame.
- Layer lighting with dimmable ambient, targeted task, and accent lights, using consistent 2700K–3000K bulbs for a cohesive glow.
- Style surfaces with the rule of three—tall, medium, small—repeating one accent color and leaving negative space to avoid clutter.
Fix the Living Room Layout Around a Focal Point
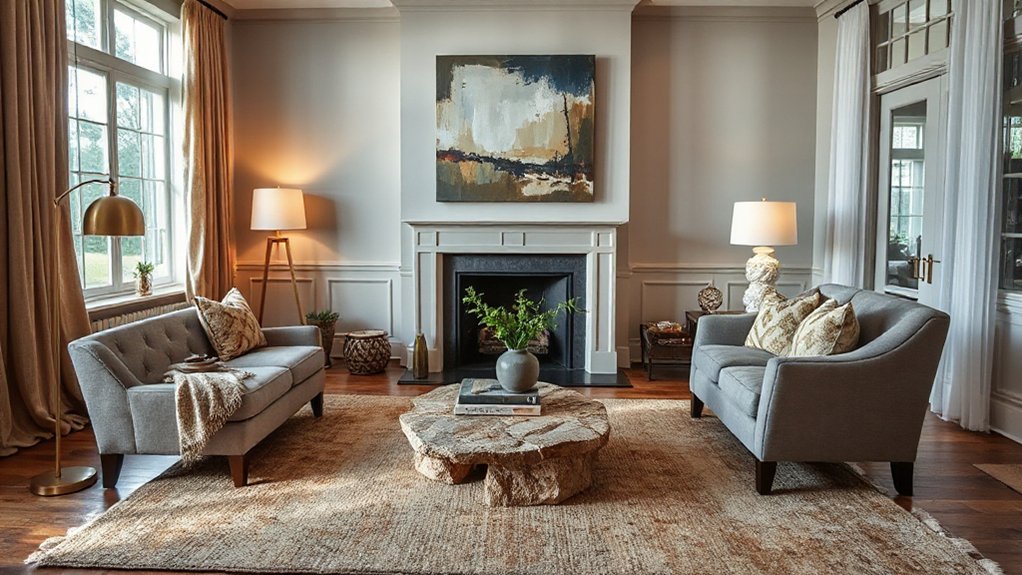
If your living room feels a little “off,” you can usually trace it back to a missing focal point. Pick one hero feature—fireplace, statement art, media console, or a picture window—and commit to it. Build a Focal point arrangement by aiming your main seating directly toward that anchor, then keep secondary pieces supportive, not competing.
Next, tighten your furniture grouping so conversations feel intentional. Float the sofa if the wall’s stealing sightlines, angle chairs to close gaps, and keep a clear walkway behind key seats. Balance heights with a tall plant or floor lamp opposite heavier pieces, and repeat one finish (black metal, warm oak, brass) to make the layout read cohesive.
When everything “faces” the same story, the room instantly clicks.
Choose the Right Rug Size (and Placement)
Next, lock in a rug size that fits the room—not just the coffee table—by leaning on standard rules like 8’×10′ for most living rooms and 9’×12′ for larger, open plans.
Place it so your sofa and chairs’ front legs sit on the rug to visually “connect” the seating zone and stop that floating-furniture look.
Then scale the proportions to your room shape (long-and-narrow vs. square) so the rug frames the layout with crisp, modern balance.
Standard Rug Size Rules
While a rug can anchor your living room instantly, the wrong size makes even high-end furniture look adrift. Start with standard area rugs: 5’×8′ for compact seating zones, 8’×10′ for most sofas plus chairs, and 9’×12′ for open-plan rooms or sectionals.
Aim for 12–18 inches of bare floor between the rug edge and walls so the room reads intentional, not wall-to-wall. If your sofa is long, choose a rug wider than it by at least 6 inches on each side to prevent “floating” arms.
In narrow rooms, run the rug’s long side parallel to the longest wall to visually stretch the space. Love geometric patterns? Scale matters—bolder motifs need larger rugs to avoid visual chop.
Front Legs On Rug
Aim for 6–10 inches of rug under each front leg, keeping the back legs off if you’re tight on size.
Then nail rug edge alignment: run the rug’s long edge parallel to the sofa, and line the rug edge with the chair fronts for a crisp, tailored look.
Finish by centering the coffee table, leaving 14–18 inches to the seating.
Room Shape And Scale
Once you’ve locked in clean rug edges and furniture spacing, check the room’s shape and scale so the rug looks intentional—not like an afterthought.
In a long, narrow living room, run the rug lengthwise and keep at least 8–12 inches of floor showing on both sides to avoid a hallway effect.
In a square room, go bigger and center it for room symmetry, aligning the rug with the main seating axis and fireplace or media wall.
Use ceiling height as your cue: higher ceilings can handle a larger rug and bolder pattern, while low ceilings look airier with a lighter tone and tighter border.
If your sofa floats, let the rug anchor it by extending 6–12 inches beyond each arm.
Get Scale Right: Sofa, Chairs, and Coffee Table
Get the scale right and your living room instantly feels more high-end: pair a sofa and chairs with balanced visual weight so nothing looks undersized or bulky.
Keep your coffee table proportional—aim for about two-thirds the sofa’s length and close to seat height for an intentional, on-trend look.
Then lock in comfort with smart clearances: leave roughly 16–18 inches between seating and the table and maintain easy walkways around the grouping.
Balance Seating Proportions
If your sofa, chairs, and coffee table don’t speak the same scale language, the whole living room can feel subtly “off” no matter how stylish the pieces are. Aim for proportion harmony by matching visual weight: a low, deep sofa wants equally grounded chairs, not spindly accent seats that disappear.
In today’s relaxed-luxe trend, keep seat heights in the same neighborhood so conversation feels easy and sightlines stay clean. If your sofa has chunky arms, choose chairs with substantial frames or thicker legs to balance the mass.
For lighter sofas, bring in airier chairs and slimmer silhouettes. In seating arrangements, repeat one scale cue—leg thickness, seat depth, or back height—across pieces, then vary texture for interest. You’ll get a curated mix that still reads cohesive, not chaotic.
Coffee Table Size Rules
While your sofa and chairs set the vibe, the coffee table locks in the room’s scale—and the wrong size instantly throws off flow and function. Nail coffee table proportions by sizing length to about two-thirds of your sofa, so it reads intentional, not like an afterthought.
Match height to your seat cushions (or slightly lower) for a streamlined, designer look that’s trending in modern and transitional spaces. If you’ve got bulky arms or deep seating, choose a wider surface or an oval to balance visual weight; with slim silhouettes, go lighter—glass, acrylic, or a narrow plinth.
For table centerpiece ideas, style in a low, layered trio: a tray, a sculptural object, and a small stack of books for instant polish.
Maintain Comfortable Clearances
Because even a perfectly sized coffee table can feel “off” when the spacing’s wrong, you’ll want to lock in comfortable clearances between the sofa, chairs, and table so the room reads airy, intentional, and easy to live in.
Aim for 14–18 inches from sofa to table for easy reach, and keep 24–30 inches on the main walkway so traffic flows without side-stepping corners.
For chairs, give each seat a clear pull-back zone—about 18 inches—so you don’t snag rugs or shins.
If your layout feels tight, float the table slightly forward and use slimmer legs to visually lighten furniture placement.
Finish with color coordination: echo the sofa tone in a tray or book stack to unify the gaps and make spacing look designed.
Layer Lighting: Overhead, Task, and Accent

Even when your furniture and decor feel dialed in, lighting can make the room look flat unless you layer it with intention. Start with overhead: a dimmable ceiling fixture or sleek semi-flush that spreads an even ambient glow without glare.
Add task illumination where you actually live—an adjustable reading lamp beside the sofa, a swing-arm sconce near a lounge chair, or a focused picture light over a bar cart.
Finish with accent lighting to sculpt the space: uplights behind a plant, LED strips under shelves, or a small table lamp to highlight art and texture.
Keep bulbs consistent (2700K–3000K), put key zones on separate switches, and use smart dimmers so you can shift mood instantly.
Add Warmth With Pillows, Throws, and Curtains
Three quick textiles—pillows, a throw, and curtains—can take your living room from styled to genuinely inviting in under an hour.
Start with pillows: mix two Textile textures (like nubby bouclé and smooth linen) so the sofa looks layered, not flat. Keep Color coordination tight by repeating one accent hue in at least two pillows, then echo it in the throw.
Next, add a throw with weight and drape—chunky knit for cozy, lightweight wool for polished warmth. Drape it over the arm or fold it in thirds for a clean, designer finish.
Finally, swap in curtains that soften hard lines: ceiling-mounted, full-length panels instantly elevate. Choose a warm neutral or subtle pattern that ties to your rug and artwork, and you’ll get instant comfort without clutter.
Balance the Room With the 3-Point Styling Rule
Once you’ve layered in pillows, a throw, and full-length curtains, make the whole space feel intentional with the 3-point styling rule. Pick three visual anchors that form a loose triangle around the room: one high, one mid, one low.
Start high with art placement above the sofa or mantel, sized wide enough to relate to the furniture.
Set a mid-level anchor with a floor lamp or tall plant near a seating corner to pull the eye across.
Finish low with a grounded piece like an ottoman, bench, or accent chair that balances visual weight.
Lock it together through color coordination: repeat one hue in each anchor (frame, shade, upholstery) so the flow reads curated, not chaotic.
Keep spacing even, and you’ll avoid dead zones.
Style the Coffee Table and Shelves With “Rule of Three”

When your coffee table or shelves start to feel like clutter magnets, the rule of three gives you an instant edit. Build each vignette with one tall, one medium, and one small piece so your eye moves naturally. Think: a sculptural vase, a stacked book, and a low bowl for remotes—functional, but still styled.
Lock it in with color coordination: repeat one accent tone across all three items, then add a contrasting neutral to keep it modern. Mix materials for depth—glass, ceramic, and wood reads designer, not staged.
On shelves, group artful accessories in threes, then leave negative space around them so everything looks curated. Swap one piece seasonally to refresh the look without a full re-style.
Frequently Asked Questions
How Do I Choose a Living Room Color Palette That Won’T Feel Dated?
Choose a living room palette that won’t feel dated by anchoring it in timeless schemes: warm whites, soft greiges, muted taupes, and one restrained accent.
Build color harmony by repeating undertones across paint, upholstery, and rugs (cool with cool, warm with warm).
Use trend colors only in swap-friendly pieces—pillows, art, throws.
Test large paint samples in changing light, and keep contrast moderate for staying power.
What’s the Best Way to Hide a TV Without Losing Functionality?
Choose built-in cabinetry with sliding panels or art-front doors for sleek tv concealment that still lets you watch comfortably. You’ll mount the screen on a swivel bracket, add a soundbar shelf, and run cables through a recessed box so everything closes cleanly.
For hidden entertainment, try a motorized lift inside a low console, or frame it with oversized artwork on a track. You’ll keep access, airflow, and remote-control range.
How Can I Make a Small Living Room Feel Bigger Without Remodeling?
You can make a small living room feel bigger by prioritizing smart furniture arrangement and layered lighting strategies. Float a compact sofa off the wall, angle chairs to open sightlines, and use a slim console instead of bulky storage.
Choose leggy pieces and a large rug to visually widen the footprint. Bounce light with a tall mirror, add sconces, and use warm LEDs to lift corners and reduce shadows.
Which Plants Thrive Indoors and Suit Low-Light Living Rooms?
You’ve got plenty of options: about 80% of houseplants tolerate lower light, so you’re not stuck with bare corners.
For Low light plants, go with snake plant, ZZ plant, pothos, cast-iron plant, and peace lily—they keep structure and color with minimal sun.
Add Indoor foliage like philodendron or Chinese evergreen for that glossy, on-trend look.
Use self-watering pots and rotate monthly for even growth.
How Do I Reduce Echo and Improve Acoustics in an Open-Plan Space?
Reduce echo in your open-plan space by adding soft, layered surfaces that break up sound. Start with a large rug plus underlay, then hang full-height curtains or textured sheers. Bring in upholstered seating, pillows, and a fabric ottoman.
Use Soundproofing techniques like sealing gaps around doors and adding bookcases as mass.
Explore Acoustic panel options—slat wood, felt tiles, or art panels—placed at reflection points. Add a ceiling baffle too.
Conclusion
Now you’ve got the designer playbook: anchor your layout to a focal point, size and place your rug to define zones, and nail proportions between seating and the coffee table. Layer overhead, task, and accent lighting to set the mood, then soften everything with pillows, throws, and curtains. Use the 3-point triangle to balance visual weight, and style surfaces with the rule of three. It’s like your living room just got a Victorian-era glow-up.
About the Author