Start by fixing safety and access: remove trip hazards, improve lighting, tighten railings, test smoke/CO alarms, and secure doors and yards. Measure traffic zones, then rework storage and shorten routes between entry, kitchen, dining, and baths. Set a line-item budget with a 10–20% contingency, confirm permits, and assign clear responsibilities. Upgrade kitchens and baths with easy-clean surfaces, strong ventilation, and smart fixtures. Keep going to see how to sequence it all smoothly.
Key Takeaways
- Start with safety and accessibility: fix trip hazards, improve lighting, secure railings, and verify smoke/CO detectors and window egress.
- Plan a realistic budget with line-item quotes, clear must-haves, and a 10–20% contingency to handle surprises and change orders.
- Improve flow by mapping daily routes and widening bottlenecks, separating noisy zones from quiet rooms, and adding supervised play areas.
- Maximize storage and function with entry drop zones, kitchen work zones, and bathroom storage designed around how your family actually lives.
- Choose durable, low-maintenance materials and layered lighting, plus efficient fixtures and ventilation to reduce wear, moisture, and cleaning time.
Prioritize Safety, Space, and Daily Pain Points

Before you pick finishes or start knocking down walls, walk through the house and identify what’s actually making daily life harder—or less safe. Note trip hazards, poor lighting on stairs, loose railings, and doors that don’t latch. Test smoke/CO detectors, check window egress, and map nighttime paths from bedrooms to bathrooms.
Next, target space pinch points. Measure tight hallways, clutter-prone entry zones, and kitchens where traffic collides. Rework storage before you expand rooms: add a mudroom bench, closed cabinetry, and drawer organizers so routines stay smooth.
Improve outdoor security with brighter motion lighting, solid locks, and clear sightlines to the yard. When you replace surfaces, specify eco-friendly materials that handle wear: low-VOC paints, durable FSC wood, and easy-clean flooring.
Set Your Renovation Budget and Contingency Fund

Once you’ve identified what must change, set a realistic renovation budget that matches your scope, timeline, and tolerance for disruption. Start with cost estimation by pricing the big drivers: structural repairs, mechanical upgrades, cabinetry, flooring, and labor. Get line-item quotes where possible, then add allowances for finishes you haven’t selected yet. Separate “must-haves” from “nice-to-haves” so you can trim without sacrificing safety or function.
Next, build a contingency fund of 10–20% for hidden damage, code-required fixes, or material price swings. Keep this money uncommitted until you truly need it.
Review renovation financing options early—cash, home equity, or construction loans—and factor interest, fees, and draw rules into your total cost. Track every change order against budget weekly.
Plan the Timeline, Permits, and Who Does What
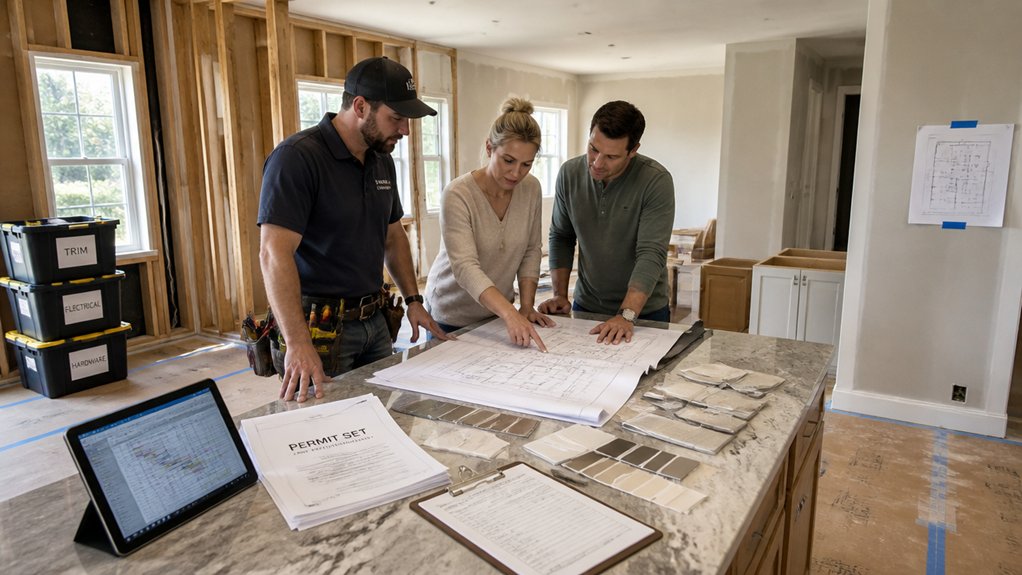
Even if your design is finalized, the project can still stall if you don’t map the sequence of work, the permitting path, and the handoffs between trades. Build a Construction timeline that lists lead times, demolition, rough-ins, inspections, drywall, finishes, and final punch, then add buffers for backorders and inspection windows.
Next, confirm the Permit process early: identify required drawings, who submits (you, architect, or contractor), expected review times, and which trades need separate permits. Put responsibilities in writing—who orders materials, schedules inspections, protects existing areas, handles waste, and communicates daily updates.
Require a single point of contact and a weekly look-ahead schedule so you can approve changes fast and prevent downtime.
Improve Family-Friendly Flow With a Smarter Layout
Three layout moves usually make the biggest difference in a family home: shorten daily paths, create clear “drop zones,” and separate noisy activity from quiet spaces.
Start by mapping your highest-frequency routes—entry to kitchen, kitchen to dining, bedrooms to bath—and remove bottlenecks with wider openings, relocated doors, or a simple wall shift.
Next, use playroom zoning to keep toys and crafts near the main living area without taking over it: define a contained corner with partial-height built-ins, glazing, or a pocket door for supervision and sound control.
Finally, improve outdoor connectivity by aligning the kitchen and family room to the yard, adding a direct slider, and keeping sightlines open so you can cook, watch kids, and move everyone outside fast.
Build Storage That Stays Organized (Drop Zones, Mudrooms)
Because clutter builds fastest where people enter and exit, you’ll get the most day-to-day control by designing a true drop zone or mudroom with assigned space for every family member—shoes, backpacks, coats, sports gear, and keys—right at the door you actually use.
Prioritize Drop zone organization with labeled cubbies, a bench for shoe changes, and closed cabinets for visual calm. Add durable hooks at kid height, a tall locker for long coats, and a tray or small drawer for wallets and mail.
For Mudroom design, plan lighting, an outlet for charging, and a wipeable floor with a rug well. Use vertical space: overhead bins for seasonal gear and a broom closet for quick resets.
You’ll spend less time searching and more time moving.
Design a Kitchen That Handles Busy Family Routines
You’ll keep hectic mornings on track when you plan a smart kitchen layout that supports clear traffic paths between the fridge, sink, cooktop, and pantry.
You can reduce bottlenecks by sizing aisles correctly, adding a landing zone for backpacks and groceries, and positioning seating so it doesn’t block prep space.
You’ll also protect your investment with durable, easy-clean surfaces—think stain-resistant counters, washable paint, and flooring that stands up to spills and heavy foot traffic.
Smart Layout For Flow
When mornings run at full speed and dinner prep overlaps with homework, a smart kitchen layout keeps everyone moving without collisions. Start by mapping traffic: create a clear path from garage entry to pantry to fridge, and keep it out of the cook zone.
Build an open concept sightline to the family area so you can supervise while you chop, and align key stations in a tight triangle: sink, range, refrigerator. Add a landing spot beside each—counter space for groceries, hot pans, and lunch bags.
Place a homework perch at the island’s end, away from knives and heat, with outlets nearby for devices. Use natural lighting over prep zones, and keep the dishwasher and trash close to the sink for fast resets.
Durable, Easy-Clean Surfaces
Even if your layout runs like a well-marked highway, the wrong finishes will still slow you down with constant wiping and worry. Choose surfaces that take hits, clean fast, and stay good-looking through homework, snacks, and weekend cooking.
Start with Scratch resistant countertops such as quartz or sintered stone; you’ll get low-porosity protection against juice, marker, and hot-pan mishaps. Specify a tight-radius or eased edge to reduce chipping, and run the backsplash to the uppers so splatter can’t sneak behind.
For floors, prioritize stain proof flooring like luxury vinyl, porcelain tile, or sealed engineered wood, and keep grout lines minimal. Add washable cabinet paint, durable pulls, and a matte finish that hides fingerprints, so daily resets take minutes.
Upgrade Bathrooms for Faster Mornings and Safer Evenings
You can upgrade your bathrooms to keep mornings moving by tightening the layout and adding storage where you actually need it. You’ll save time with fixtures and features like dual-sink vanities, touchless faucets, and easy-clean surfaces that reduce daily maintenance.
For safer evenings, you can install layered lighting, slip-resistant flooring, and low-threshold entries that cut fall risk without sacrificing style.
Streamlined Layout And Storage
How much smoother could your mornings run if the bathroom worked like a well-planned workstation? Start by mapping traffic: keep the door swing clear, align the sink, mirror, and towel reach, and separate dry and wet zones so two people don’t collide. If you’re borrowing ideas from Open floorplans, keep sightlines clean and circulation direct, even in a small bath.
Then make storage do the heavy lifting. Specify a wide vanity with full-extension drawers, not deep cabinets, and assign zones for hair tools, meds, and kids’ items. Add a recessed cabinet between studs, a tall linen tower, and labeled pull-outs for daily kits.
Choose multipurpose furniture like a hamper-bench or rolling cart to stage supplies without crowding counters.
Time-Saving Fixtures And Features
Where do the minutes disappear when everyone’s trying to get out the door—or wind down safely at night? You get them back by upgrading bathroom fixtures that reduce waiting and simplify routines.
Install a high-recovery water heater or on-demand unit sized to your household, paired with low-flow showerheads that keep pressure steady.
Choose dual-sink vanities with deep, easy-clean basins and soft-close hardware to prevent slammed drawers.
Add a quiet, high-CFM exhaust fan with humidity sensing so mirrors clear faster and mildew risk drops.
Use smart home technology for scheduled ventilation and shower-ready temperature presets.
Select Energy efficient appliances like heat-pump water heaters and ENERGY STAR vent fans to cut utility costs without compromising comfort or performance.
Safety Lighting And Surfaces
Even a well-planned bathroom routine can derail when poor lighting or slick flooring turns simple steps into hazards. Start by layering light: bright, shadow-free task lighting at the mirror, ceiling ambient lighting, and low-level night lights on motion sensors for nighttime visibility. Place switches at both the entry and vanity so you don’t fumble in the dark.
Then address surfaces. Choose tile rated for wet areas, prioritize surface slip resistance, and specify a matte or textured finish rather than polished stone. Add a slip-resistant mosaic in the shower floor, and keep progressions flush to prevent trips. Use grab bars as towel bars where possible, and seal grout to limit mildew. You’ll move faster, safer, every day.
Pick Durable, Low-Maintenance Finishes for Kids and Pets
Since kids, pets, and daily traffic punish surfaces fast, you’ll get better long-term results by choosing finishes that resist scratches, stains, and moisture and that clean up in minutes.
Start with Scratch resistant flooring like LVP, porcelain tile, or sealed engineered wood; specify a thick wear layer and matte texture to hide scuffs.
In kitchens and baths, choose stain proof finishes: quartz counters, nonporous backsplash tile, and washable satin or semi-gloss paint with a scrub rating.
Use water-resistant grout or epoxy grout where spills happen.
Pick cabinet doors with durable factory coatings, and add edge guards on high-contact corners.
Keep maintenance simple with darker, forgiving tones, low-sheen sheens, and replaceable area rugs at entries and play zones.
Frequently Asked Questions
How Can We Keep the Home Livable During a Major Renovation?
Keep your home livable by phasing work, isolating zones, and protecting daily essentials. Set up Temporary living arrangements: designate a clean bedroom, temporary kitchenette, and one reliable bathroom, or plan short offsite stays during heavy trades.
Prioritize Dust and debris management with plastic barriers, zip walls, negative air machines, daily cleanup, and covered pathways. Maintain utilities, schedule noisy tasks while you’re out, and confirm safety checks weekly.
What Renovations Add the Most Resale Value in Our Neighborhood?
You’ll get the biggest resale lift from a kitchen refresh, updated baths, and curb-appeal upgrades—but the real winner might surprise you: energy-efficient windows and HVAC.
Start with a Home appraisal to see what buyers pay for locally, then track Market trends on recent comps.
You’ll also boost value with fresh paint, modern flooring, and improved lighting.
Don’t overbuild; match finishes to neighborhood price points and buyer expectations.
How Do We Choose a Contractor and Verify References Properly?
For contractor selection, you’ll shortlist licensed, insured pros, then interview them using the same scope, timeline, and payment milestones.
You’ll request three recent, similar projects and perform reference verification by calling owners, asking about budget adherence, change orders, and communication.
You’ll also visit a current jobsite, check permits pulled, and confirm subcontractors.
You won’t pay large deposits; you’ll use a written contract with lien waivers.
Are There Grants or Tax Credits for Energy-Efficient Upgrades?
Yes—you can often get grants, Energy rebates, and Tax incentives for energy-efficient upgrades.
Picture yourself as a lighthouse keeper: you upgrade the lens, and the coast pays you back.
Start by checking federal credits for heat pumps, insulation, windows, and solar; then search your state energy office and local utility programs for rebates.
Confirm eligibility, income caps, product certifications, and pre-approval rules.
Keep invoices, model numbers, and permit records for filing.
How Can We Renovate While Accommodating Elderly Relatives or Accessibility Needs?
You can renovate for elderly relatives by prioritizing Universal design and supporting Aging in place: create a no-step entry, widen doorways to 36″, use lever handles, and install non-slip flooring.
Put a bedroom and full bath on the main level, add grab bars with blocking, and choose a curbless shower.
Improve lighting, add night-pathway sensors, and lower switches.
Plan turning radii for walkers and wheelchairs.
Conclusion
You’re not just updating a house; you’re reducing daily friction. When you prioritize safety, fix pain points, and plan budget, permits, and timelines, chaos turns into calm. A smarter layout replaces bottlenecks with flow; built-in storage swaps piles for clear surfaces. A kitchen designed for routines makes weeknights feel lighter. Safer, faster bathrooms ease mornings and evenings. Choose durable, low-maintenance finishes, and you’ll trade constant repairs for weekends actually spent together.
About the Author