

You’ll get a modern detached home that feels spacious by locking the layout early, then aligning the structural grid and wet walls so plumbing and duct runs stay short and soffits don’t appear. Site living zones to south or southeast light, keep garages and tall masses on colder sides, and set floor height for privacy and sun access. Use 2.7–3.0 m ceilings in main areas, align glazing heads, and add clerestories for depth. Keep going to see how sliders, built-ins, and durable finishes complete the effect.
Key Takeaways
- Finalize the layout early, optimizing adjacencies, circulation widths, and wet-wall alignment to reduce cost and improve daily flow.
- Site the house for daylight, placing main living spaces toward south/southeast exposure and locating garages or tall masses on colder, shaded sides.
- Enhance perceived spaciousness with varied ceiling heights, aligned glazing heads, slim mullions, and clerestories to push light deeper indoors.
- Design flexible rooms using sliding partitions, built-ins, and hidden storage so spaces adapt without clutter or sacrificing acoustic privacy.
- Choose durable, warm finishes—engineered wood, R10 porcelain tile, and washable eggshell paint—to keep high-traffic living areas resilient and inviting.
Plan the Modern Detached Home Layout First
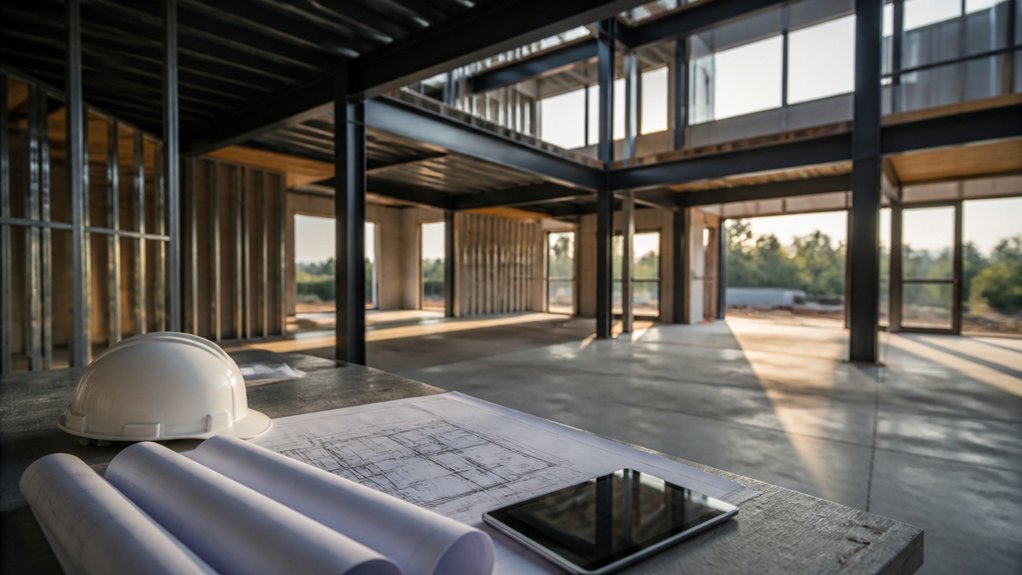
Before you commit to drawings or a construction contract, you’ll want to lock down the modern detached home’s layout because it drives everything else—structural grid, MEP routing, daylighting strategy, and cost. Start by mapping adjacencies: kitchen to pantry to garage entry, living to terrace, bedrooms to quiet zones.
Set circulation widths, door swings, and furniture clearances so spacious living areas stay usable. Align wet walls to stack plumbing, shorten duct runs, and reserve chases for future upgrades. Coordinate structural spans with column lines to avoid costly beams and dropped soffits.
Place the electrical room and low-voltage hub early to simplify Home automation wiring paths. Finally, tie interior thresholds to Landscaping design—steps, patios, and service yards—so grades and drainage integrate cleanly.
Site a Modern Detached Home for Daylight

Although your floor plan sets the internal logic, the site plan determines how much usable daylight you’ll actually get, so start by reading the sun path and local obstructions across all seasons.
Map winter lows and summer highs, then position primary living zones toward the most consistent exposure, typically south or southeast in temperate climates.
Keep tall masses and garages on the cold or shaded side to reduce glare and heat loss while supporting energy efficiency.
Set finished-floor height to clear boundary fencing and neighboring eaves, but respect privacy and planning limits.
Use landscape integration deliberately: place deciduous trees for summer shading, keep evergreen screens from blocking low winter sun, and grade terraces to bounce light indoors.
Verify targets with a basic solar study before locking in setbacks.
Use Ceilings, Glazing, and Sightlines to Feel Bigger

Once you’ve locked in orientation and setbacks for reliable daylight, shape the interior volume so the house reads larger than its footprint.
Vary ceiling height strategically: raise the main living zone to 2.7–3.0 m, keep secondary areas at 2.4 m, and use seamless progressions so the taller volume feels intentional, not wasteful.
Align glazing heads with the higher datum to extend vertical perception and simplify structure and services.
Specify large panes with slim mullions, high-performance low-e glass, and concealed frames to reduce visual clutter.
Use Sightline design to pull views through the plan: line up openings, keep corridor walls short, and terminate axes at a window or exterior focal point.
Add clerestories to bounce light deeper.
Zone Flexible Rooms With Sliders and Built-Ins
If you want rooms to switch roles without sacrificing privacy or storage, zone them with sliding partitions and integrated built-ins that do double duty. Specify pocket or surface-mounted sliders with soft-close hardware so you can open spans quickly, then seal acoustically when you need focus.
Use floor and ceiling tracks aligned to structural bays to keep panels stable and minimize deflection. Add banquettes, media walls, or desk niches sized to standard modules, and run power/data inside chases for clean reconfiguration.
Plan hidden storage behind flush fronts for toys, files, and AV gear, and reserve a tall cabinet for cleaning tools. With these moves, you’ll create multifunctional spaces that stay orderly, adaptable, and easy to maintain over time.
Choose Warm, Durable Finishes for Spacious Living Areas
Because spacious living areas see constant foot traffic, sun exposure, and furniture drag, you’ll get the best long-term value by specifying finishes that feel warm underfoot yet tolerate wear without fussy upkeep. Choose engineered oak or strand-woven bamboo with a matte, UV-cured finish; they hide scratches and reduce glare.
Specify a 3–4 mm wear layer, integrated underlayment, and low-VOC adhesives to support indoor air quality and sustainable materials goals.
For tile zones, use porcelain with an R10 slip rating and rectified edges for tight grout joints.
Protect walls with washable eggshell paint at 25–35% sheen and corner guards in high-swing paths.
Anchor interior color palettes with warm neutrals, then add contrast through stain, hardware, and textured acoustic panels.
Frequently Asked Questions
What Permits Are Required to Build a Modern Detached Home in My Area?
You’ll typically need a zoning clearance, a building permit, and trade permits for electrical, plumbing, mechanical/HVAC, and sometimes grading.
You must show compliance with zoning regulations (setbacks, height, lot coverage, use) and local building codes (structural, energy, fire, accessibility).
You may also need driveway/ROW, septic or sewer connection, stormwater, tree removal, and demolition permits.
Check your city/county building department’s permit matrix.
How Much Does a Modern Detached Home Typically Cost per Square Foot?
You’ll typically pay $180–$350 per square foot for a modern detached home, depending on region, labor rates, structural system, and finish level.
You can expect higher costs if you specify premium glazing, steel detailing, or smart-home integration.
You’ll also shift budgets with landscaping ideas, sitework, and drainage requirements.
If you prioritize energy efficiency—high-R envelope, heat pumps, ERV, solar-ready—you’ll add upfront cost but reduce lifecycle operating expenses.
How Long Does Construction Usually Take From Breaking Ground to Move-In?
You’ll usually see 6–12 months from breaking ground to move-in, but your Construction timeline depends on scope, site conditions, and crew availability.
Plan 1–3 months up front for design, engineering, and Building permits, since approvals can drive your start date.
After that, expect 1–2 months for foundation/framing, 2–4 months for MEP rough-ins and insulation, and 2–3 months for finishes, inspections, and punch-list.
What Financing Options Are Available for Building a Custom Detached Home?
You can finance a custom detached build through Construction loans, end-loans, or blended Mortgage options. You’ll budget, you’ll borrow, you’ll build: funds release in inspected draws, interest accrues on amounts disbursed, and you convert to permanent financing at completion.
You can choose a construction-to-perm loan, an owner-builder loan (harder to qualify), a jumbo program, or a HELOC/cash pairing to reduce closing costs.
Lenders require plans, bids, reserves.
Which Contractors and Consultants Should I Hire for Design and Construction?
You should hire a licensed architect for design. A structural engineer, and MEP engineers for HVAC, electrical, and plumbing coordination.
Bring in a surveyor and geotechnical consultant early to validate site conditions and foundations.
Use a reputable general contractor or construction manager with strong scheduling, estimating, and subcontractor controls.
Add an interior designer to specify interior finishes, plus a landscape architect to develop landscaping plans and permitting deliverables.
Conclusion
When you plan your modern detached home with intention, you’ll turn square footage into usable volume. You’ll lock in a clear layout, orient glazing for daylight, and specify ceiling heights and sightlines that stretch perception like a wide-angle lens. You’ll zone adaptable rooms with sliders and built-ins, then choose warm, durable finishes that handle daily wear. By coordinating these decisions early, you’ll control cost, performance, and comfort—while delivering spacious living areas you’ll enjoy.
About the Author



