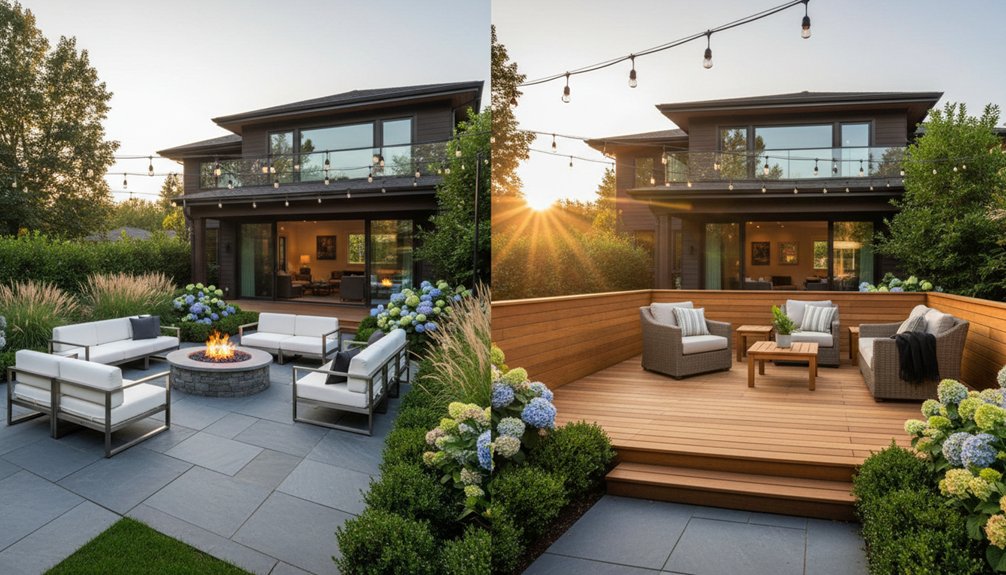
Choose a patio if you’ve got stable grade and want low-profile masonry that stays put in sun and freeze-thaw. Pick pavers for drainage and easy re-leveling, or concrete for quick install and snow-shovel ease, knowing cracks can happen without proper base, slope, and joints. Choose a deck when slope, runoff, or elevation changes make posts and frost-depth footings smarter, with flashed ledgers, corrosion-rated fasteners, and code rails. Up next, compare cost, upkeep, and lifespan.
Key Takeaways
- Choose a deck for steep or uneven yards; patios suit flat sites but may require excavation, retaining walls, and runoff control.
- In wet or freeze-thaw climates, patios need compacted base and slope; decks need flashed ledgers, corrosion-rated hardware, and frost-depth footings.
- Patios resist UV and pests; wood decks can fade, cup, and attract pests unless properly ventilated, elevated, and built with durable species or composites.
- Patios often cost more upfront from base prep; decks can be cheaper on slopes but add code-driven stairs, railings, and structural hardware costs.
- Maintenance differs: pavers need joint re-sanding and periodic sealing; wood decks need washing and re-staining, while composites typically require only soap-and-water cleaning.
Patio Vs Decking: 5-Question Decision Checklist

Whether you’re planning a simple hangout spot or a full outdoor living room, you’ll make a better call between a patio and decking if you run through a quick, code-aware checklist first.
Ask: 1) What’s your budget, including base prep, fasteners, and edging? 2) What look fits your landscaping style—pavers and stone for a grounded, masonry vibe, or decking boards for a warm, linear surface? 3) How much upkeep will you actually do—joint sand and sealing versus staining, washing, and board replacement? 4) What do local permits require—footings, frost depth, railing heights, stair geometry, and combustible-clearance rules? 5) What’re your privacy considerations—will screens, planters, or rail infills meet code and sightline needs?
Choose the system that answers “yes” most often.
Patio Vs Decking: Yard Fit (Slope, Drainage, Height)
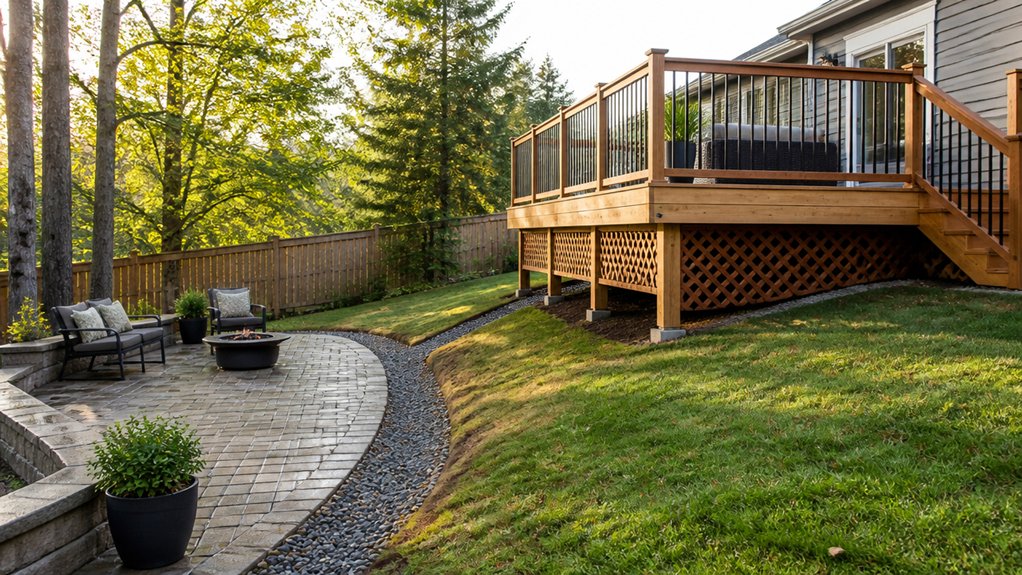
Start by reading your yard’s slope: a patio needs proper grading and a stable base, while decking can bridge uneven ground with posts and footings.
Track drainage and water flow—hardscape has to shed water away from the house, and many codes require positive drainage plus clear setbacks from foundations and property lines.
Then measure height and access changes, because step counts, guard/handrail triggers, and door thresholds can quickly steer you toward one system over the other.
Slope And Grading Needs
Because your yard’s slope and drainage dictate what you can safely build, patios and decks fit very differently on uneven sites. If you want a patio, you’ll usually need excavation and regrading to create a stable, compacted base. Too much cut-and-fill can trigger retaining walls, setbacks, and permitting, especially near property lines.
On a mild slope, pavers or poured concrete can still achieve clean landscape integration with subtle terracing.
If your yard drops quickly, a deck often adapts with posts and beams, minimizing soil disturbance while meeting frost-depth footing requirements and guardrail rules at elevated edges. You can also tune height for privacy considerations, like screening sightlines above fences.
Just confirm ledger attachment and lateral-load hardware where codes require it.
Drainage And Water Flow
Even if your site looks “dry,” stormwater still has to move somewhere, and your choice of patio or deck controls how cleanly it sheds, infiltrates, or concentrates that flow.
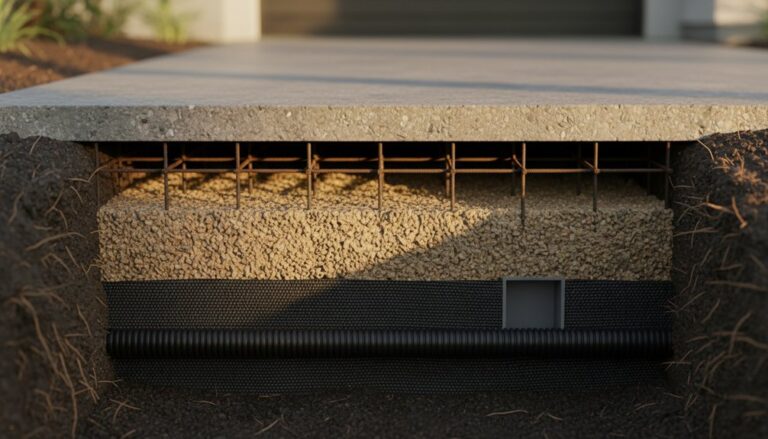
With a patio, you’ll rely on Water management through base prep: compacted aggregate, bedding layers, and a consistent fall away from the house toward a safe outlet. Permeable pavers can reduce runoff, but you still need edge restraints and cleanouts so fines don’t clog the system.
A deck typically lets water pass between boards, yet it can dump concentrated flow at drip lines.
You’ll want Drainage solutions like splash blocks, gravel trenches, or a perimeter drain, especially near foundations.
Check local code for required setbacks from property lines and rules on directing discharge to storm systems.
Height And Access Changes
How much you’ll need to change grade—or add steps and landings—often decides whether a patio or deck fits your yard.
If your back door sits close to grade, a patio can meet the threshold with a compact base of crushed stone and proper slope, limiting trip hazards.
When the house is high, a deck can align with the door without hauling in fill, and you can manage access with code-compliant stairs, handrails, and lighting.
On steep sites, decks reduce excavation and protect drainage paths.
Patios may require retaining walls and more runoff control, but they can feel grounded and boost aesthetic appeal with pavers or stone.
Use railing screens, planters, or lattice to keep garden privacy on elevated decks.
Patio Vs Decking Cost: Build Price and Lifetime Value
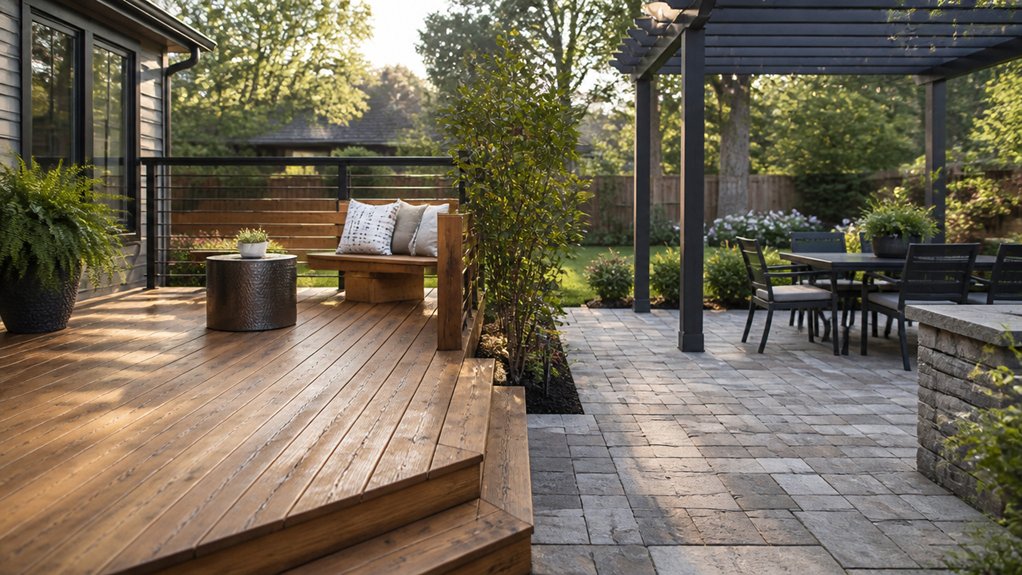
While both patios and decks can boost your outdoor living space, their true cost comes down to more than the build quote. You’ll price in site prep, drainage control, and how well the layout supports landscape integration and long-term aesthetic appeal.
Patios often need excavation, base compaction, and runoff planning; that can raise upfront costs on poor soils, but you typically avoid guardrails and stair requirements.
Decks can look economical on sloped yards because you reduce grading, yet you’ll pay for footings, beams, and hardware, plus inspections.
Code triggers—ledger attachment, joist spans, railing height, and stair geometry—add labor and detail work.
Over time, compare cleaning, sealing, and fastener checks to patio joint upkeep and occasional re-leveling.
Factor future access for utilities.
Patio Vs Decking Materials: Pavers, Concrete, Wood, Composite
If you’re choosing between a paver or concrete patio, you’ll weigh drainage, freeze-thaw movement, base prep, and how repairs patch in under your site conditions.
If you’re leaning toward wood decking, you’ll match species, treatment, fasteners, and joist spacing to your span tables and local code for guards, stairs, and ledger details.
If you want lower upkeep, composite decking gives you consistent boards, hidden fastening options, and strong moisture resistance—so long as you follow the manufacturer’s spacing and ventilation requirements.
Pavers Vs Concrete Patios
A paver patio and a poured concrete slab can both deliver a flat, code-compliant outdoor surface, but they behave very differently once your site starts moving water, freezing, and settling.
With pavers, you build a compacted base, screed bedding sand, and lock units with edge restraint; that layered system drains and can be re-leveled if a section dips. You also get design flexibility through Paver patterns and border courses.
A concrete patio demands proper subgrade prep, control joints, and slope away from the house; it’s fast, monolithic, and easier to shovel. But cracks are likely, and repairs show.
Choose concrete finishes for slip resistance and heat control. Always confirm setbacks, drainage rules, and frost-depth requirements before you pour or lay.
Wood Decking Essentials
Because wood decking sits above grade, it changes how you manage moisture, ventilation, and structural loads compared with pavers or concrete. You’ll need proper joist spacing, beam sizing, and post footings set to frost depth, with hardware rated for exterior corrosion.
Keep at least several inches of clearance to soil and promote airflow to limit rot and cupping, especially in shaded yards. Choose pressure-treated lumber for framing, then select cedar, redwood, or treated boards for the walking surface based on exposure and budget.
Install with consistent gapping for drainage, and add flashing where the ledger meets the house to protect the rim joist. If your site slopes, stairs and rail heights must meet local code while preserving outdoor aesthetics.
Composite Decking Benefits
Wood boards can look great, but they’ll ask more of you regarding sealing, splinter control, and long-term rot management—composite decking shifts that workload. You’ll get consistent color, fewer fastener pops, and better resistance to moisture and insects, especially in shaded yards where drying is slow. Many lines meet capped-performance specs, so spills and sunscreen clean up without sanding.
For code, you’ll still need proper joist spacing, stair geometry, and guard rail height; composites often require manufacturer-approved hidden clips and specific gapping for expansion. If you’re integrating garden lighting, composite’s clean edges and routing-friendly profiles simplify low-voltage runs.
Add privacy screens and you can use reinforced posts or blocking to meet lateral-load requirements while keeping a sleek finish.
Patio Vs Decking Durability: Sun, Rain, Freeze, Pests
While both patios and decks can last for decades, their durability breaks sharply along weather exposure and pest pressure. If your site gets intense Sun exposure, concrete, pavers, and stone stay dimensionally stable, while wood decking can cup, check, and fade faster; capped composites handle UV better.
In heavy rain, patios depend on base compaction and positive drainage, whereas decks rely on flashing at the ledger and corrosion-rated fasteners to prevent rot.
In freeze-thaw zones, patios must use frost-depth footings or a properly engineered base to limit heave; decks need deep piers and elevated framing to avoid ice-related movement.
For pest resistance, masonry shrugs off termites; wood requires species selection and code-compliant ground clearance.
Patio Vs Decking Maintenance: Cleaning, Sealing, Repairs
Even if you build everything to spec, maintenance will decide whether your patio or deck looks sharp in year 10 or turns into a recurring repair job. Concrete or pavers clean fast: sweep, rinse, spot-treat oil, and re-sand joints as needed. Seal pavers every 2–3 years; seal stamped concrete sooner if de-icer exposure is common. Check drainage and Landscaping integration so soil and mulch don’t bury edges and trap moisture.
Decking demands more: wash annually, brighten if grayed, and re-stain or re-seal wood every 1–2 years. Composites need soap-and-water but still require mold control in shade. Tighten fasteners, replace cupped boards, and verify code-required stair grips and guard connections.
Privacy considerations mean keeping screens and planters off rails to avoid overload.
Frequently Asked Questions
Do I Need a Permit to Build a Patio or Deck?
You probably need a permit for a deck, and you might need one for a patio, depending on your local code.
You’ll usually pull permits when you raise a structure, attach it to the house, add footings, or include electrical.
You should check setback, drainage, and frost-depth rules.
Material durability and design flexibility affect inspections, too.
Call your building department, submit a site plan, and schedule required inspections.
Which Option Adds More Resale Value to My Home?
You get more resale value from a well-built, permitted deck when you need elevated access, but a patio often wins on broad buyer appeal and low upkeep—measure twice, cut once.
You’ll boost value most by nailing Landscaping integration so the space feels intentional.
Choose finishes for Material durability: composite or sealed hardwood, or pavers over proper base.
Pull required permits, meet guards/footings rules, and document approvals for appraisers.
Can I Build a Patio or Deck Over Existing Landscaping or Utilities?
Yes, you can, but you’ll need careful planning.
For Landscaping integration, you should remove organics, regrade, and use proper base layers for patios, or elevate a deck to protect roots and drainage.
For Utility considerations, you must locate lines (call 811), keep code-required clearances, and maintain access panels or sleeves for future repairs.
You can’t bury shutoffs or vents, and you’ll often need permits and inspections too.
How Long Does Installation Typically Take for Each Option?
Many crews finish a basic deck in 3–7 days, while most patios take 5–14 days.
Around 70% of delays come from weather and curing time, so plan slack.
You’ll speed schedules by choosing high Material durability products and simple layouts; Design flexibility (multi-levels, curves, custom rails) adds labor.
You must also pass footing, setback, and drainage checks, and inspections can add 1–3 days to completion.
Which Choice Offers Better Privacy and Noise Reduction Outdoors?
For better Visual privacy and Soundproofing, you’ll usually get more control with a patio, since you can pair it with masonry walls, planter berms, or solid fencing anchored to concrete.
You’ll also reduce footfall noise because pavers and slabs don’t drum like raised decking.
If you choose a deck, you’ll need privacy screens, code-compliant railing infill, and acoustic underlayment, but gaps still transmit sound.
Conclusion
Don’t let “I can’t decide” stall your project—your site already points to the answer. If your yard’s sloped or needs drainage control, a code-compliant deck can lift you above grade with proper footings and guards. If you want a solid, low-profile surface, a well-compacted patio base with correct pitch wins. Either way, choose materials that match your climate and commit to maintenance. Build it right once, and it pays back for years.
About the Author