Start by locking your home’s exterior style and a three-part palette (field, trim, one accent), noting sheen and LRV for sun and shade. Match masonry undertones and keep finish temperatures consistent across siding, stone, and pavers, repeating key materials in multiple zones. Rework the entry path with a 42–48 inch width, gentle slopes, landings, and shielded step lighting aligned to the door plane. Then set trees, layered shrubs, crisp bed lines, and a tight foliage-and-bloom color rhythm. Keep going to see how the details tie it all together.
Key Takeaways
- Choose an exterior style and three-part color palette (field, trim, accent) that guides all landscape and furniture selections.
- Match hardscape and exterior material undertones and finishes, repeating dominant materials across multiple zones for continuity.
- Redesign the entry path for intuitive flow: 42–48 inches wide, minimal turns, proper slopes, and landings at grade changes.
- Establish structure first with foundation trees, layered shrubs, and clean bed lines aligned to windows, rails, and facade transitions.
- Limit landscape colors and textures, repeating greens and one accent hue across entry and corners to create rhythm and cohesion.
Pick a Home Exterior Style + Color Palette
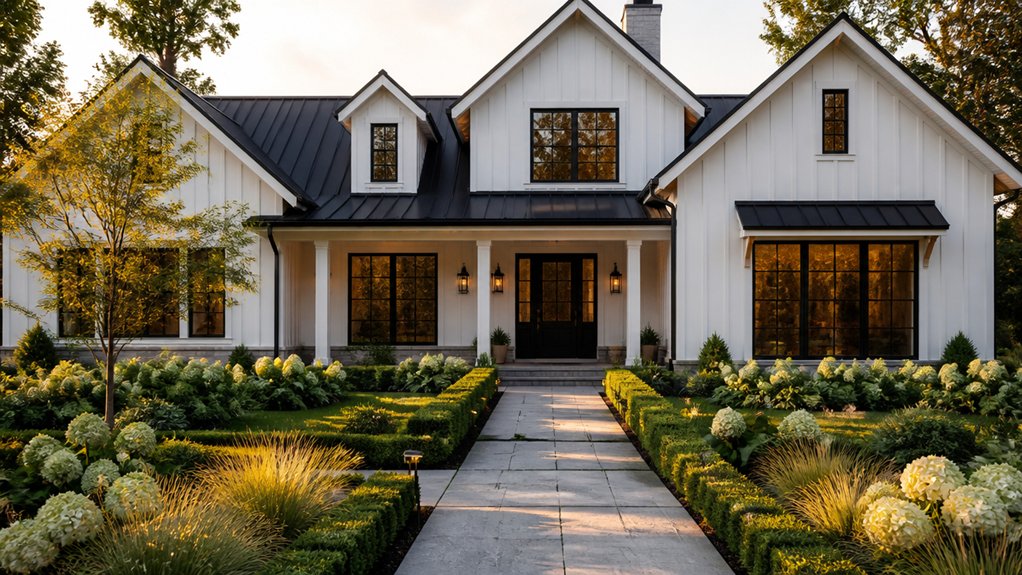
Before you touch the planting plan, lock in a clear exterior style and a tight color palette, because every landscape choice reads as an extension of the facade. Start by auditing fixed cues: roof pitch, window proportions, and Roof shingles color temperature (warm, cool, neutral).
Then select a style label—modern, cottage, craftsman—that dictates edge geometry, massing, and contrast levels. Build a three-part palette: field color, trim color, and one accent for the front door or railings; verify it under full sun and shade.
Use this palette to preselect outdoor furniture finishes so porch seating doesn’t clash with trim. Document everything in a quick elevation sheet, noting sheen, LRV, and accent placement for consistent decisions across the site.
Match Exterior Materials and Hardscape Finishes
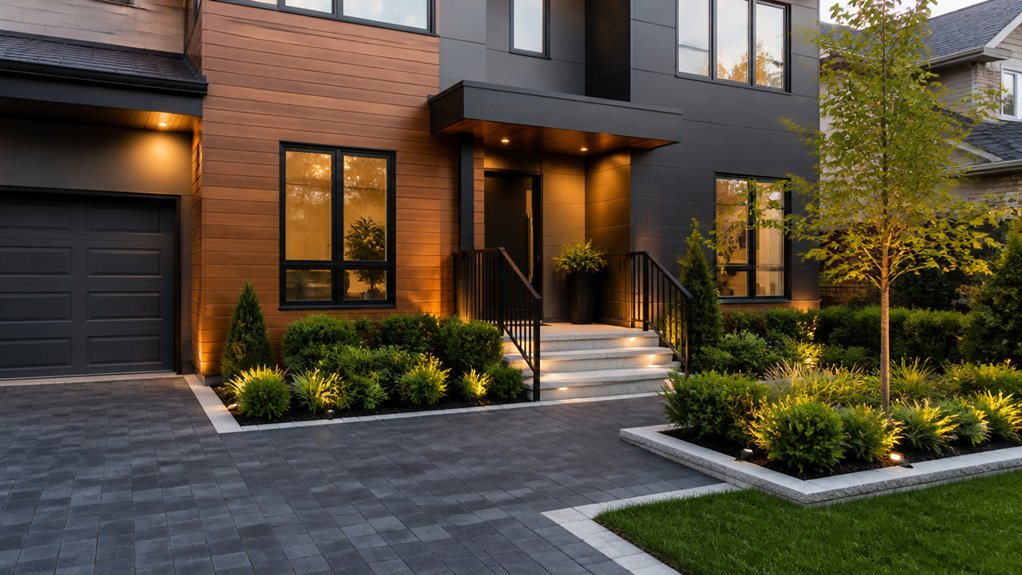
Once your palette and style are set, you’ve got to tune the site materials so the house and hardscape read as one system, not a patchwork. Match masonry undertones: pair warm brick with buff limestone, or cool siding with blue-gray bluestone. Keep finish temperatures consistent—matte stucco wants honed concrete, while glossy tile can handle sealed pavers.
Repeat one dominant material in at least two site zones to lock continuity, then vary scale, not color, for interest. Align metal choices across railings, edging, and outdoor furniture frames; don’t mix black powder coat with bright galvanized.
Specify joint width, aggregate exposure, and grout color so surfaces don’t “buzz.” Use garden art as a controlled accent in the same metal or stone family.
Redesign the Front Entry and Walkway Flow
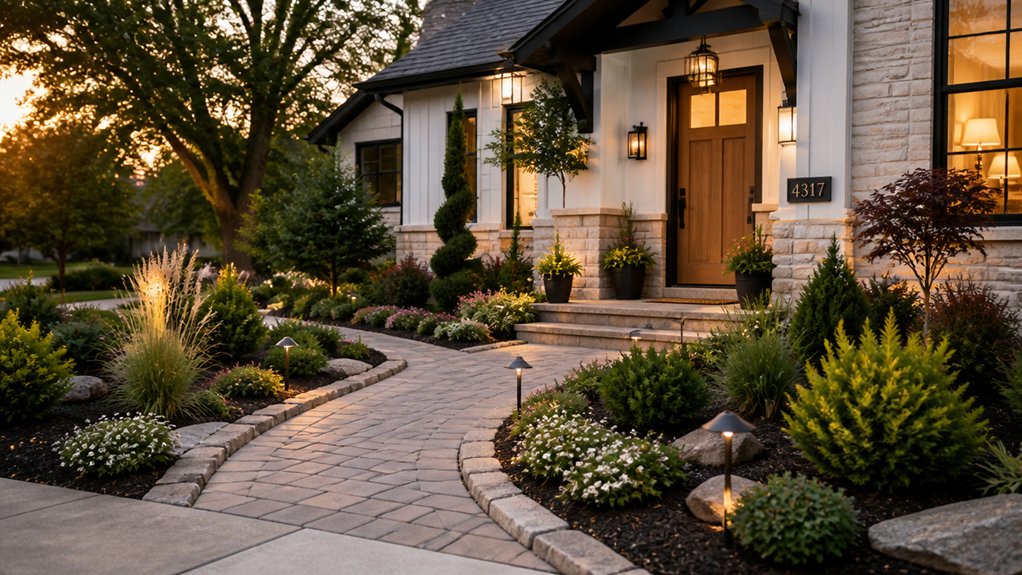
Although the front door anchors your elevation, the entry only works when the walkway delivers people to it on a clear, comfortable line. Recheck approach angles from driveway and sidewalk, then set a primary path with minimal direction changes to boost Curb appeal and reduce wear patterns.
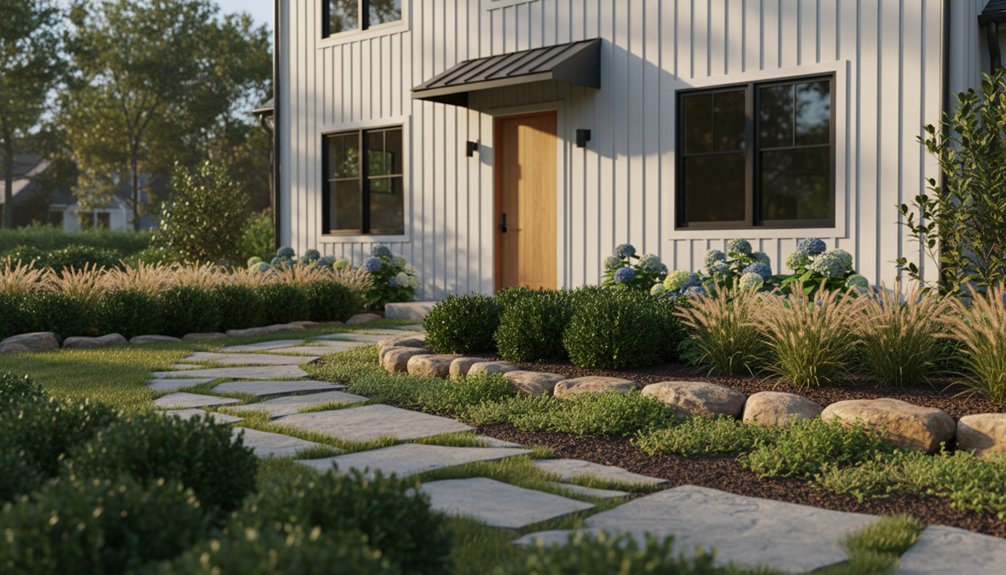
Tune walkway design to body scale: 42–48 inches wide for two-pass flow, with 2% cross-slope for drainage and a consistent running slope under 5% where possible. Use landings at grade breaks and at the door to prevent ponding and door swing conflicts.
Align the walk centerline to the door or to a defined entry plane, not random porch corners. Add low, shielded step lighting and a clear threshold zone so guests intuit the route at night, safely.
Start Landscaping With Trees, Shrubs, and Bed Lines
You’ll anchor the facade by placing foundation trees to set scale, shade, and key sightlines from the street. Then you’ll layer shrubs in stepped heights to build year-round structure and guide circulation along the entry sequence.
Finally, you’ll cut clean, continuous bed lines that lock the planting geometry to the hardscape and keep maintenance predictable.
Establish Foundation Trees
Before you sketch bed lines or pick accent shrubs, lock in your foundation trees—they set the scale of the facade, frame key views, and establish the primary canopy mass that everything else aligns to.
Start with sun, wind, and soil drainage maps, then place 2–4 trees to anchor corners, soften tall walls, and screen utilities without blocking windows. Check mature height and spread against rooflines and setbacks, and keep trunks clear of sightlines at drive entries and garden pathways.
Use spacing that allows airflow and access for pruning, lighting, and gutter service. Coordinate roots with hardscape, septic, and irrigation runs, and reserve zones for future water features.
Finally, confirm seasonal shade patterns so entry walks stay ice-free and interior rooms get balanced light.
Layer Shrubs For Structure
Once your foundation trees define the canopy and corners, layer shrubs to build the mid-height “walls” that visually tie the house to the ground plane. Set shrub masses to align with windowsills, porch rails, and material shifts so the elevation reads intentional, not spotty. Step heights from lowest at walk edges to tallest near walls to preserve sightlines and reduce maintenance conflicts.
Prioritize selecting evergreen shrubs for year-round volume, then weave in deciduous forms for texture and seasonal change. Use repeated species in 3–7 plant drifts to reinforce rhythm across the façade, and size them by mature spread so you don’t force constant shearing.
Reserve pockets for planting seasonal blooms as accents at entries and view corridors, letting flowers punctuate structure rather than replace it. Match soil moisture and sun exposure to each shrub’s tolerance.
Define Clean Bed Lines
Even if your plant palette’s dialed in, the beds won’t read intentional until you cut crisp, continuous edges that map the landscape to the architecture. Start by establishing a primary landscape boundary that parallels the house for long runs, then sweep it outward at corners to soften massing without losing alignment.
Use a hose or marking paint to test curves from key viewpoints: curb, entry walk, and major windows.
Commit to one edge profile and repeat it. Spade-cut garden bed edges 3–4 inches deep for a sharp shadow line, then trench slightly so mulch doesn’t spill. Where turf meets bed, maintain a consistent reveal; where hardscape meets bed, keep setbacks uniform for clean joints.
Recut annually to preserve geometry and keep maintenance predictable year-round.
Repeat Exterior Landscaping Colors and Textures
Although you might gravitate toward variety, repeating a tight set of exterior landscaping colors and textures gives your home’s facade a clear visual rhythm and makes the whole site read as intentionally designed.
Limit your palette to two foliage greens plus one accent bloom that echoes the roof, door, or masonry undertone, then distribute it at the entry, foundation, and corners for consistent color harmony.
Use texture repetition to control scale: pair one fine texture (ornamental grass, small-leaf evergreen) with one coarse texture (hydrangea, bold hosta) and repeat the same plant masses at similar intervals.
Match hardscape finishes too—extend one gravel color or stone type across paths and bed edging.
Keep contrasts intentional by repeating only one “wild card” material, like corten or black mulch, at key nodes.
Add Exterior Lighting and Finishing Touches
Because the best exterior redesign has to work after dark, you’ll want to layer lighting and small finish details to reinforce the same hierarchy you built with plant massing and materials. Start with path lights at consistent spacing to define circulation and reduce glare; then add low-angle uplights to model trunks, stone walls, or entry columns. Use shielded fixtures and warm CCT (2700–3000K) so planting reads natural and colors stay stable.
Consider outdoor lighting options like step lights, downlights in eaves, and narrow-beam spots for focal specimens, but keep lumen output proportional to façade scale. Finish with hardware, house numbers, and mailbox selections that match your metal palette.
Add finishing decorative accents—urns, edge banding, or gravel—to crisply terminate beds and align to door geometry.
Frequently Asked Questions
How Much Does a Full Exterior Redesign Typically Cost?
You’ll typically spend $15,000–$75,000 for a full exterior redesign, while premium scopes can reach $150,000+ depending on size and complexity.
You control budget through Material selection (siding, roofing, fenestration) and labor intensity. You’ll also pay for drawings, permits, and site prep.
Prioritize Design consistency across massing, trim profiles, and color systems so upgrades read intentional and reduce rework during construction.
Do I Need Permits or HOA Approval for Exterior Changes?
Yes—you’ll often need permits and sometimes HOA approval for exterior changes. Check local permit requirements for structural work, roofline changes, new windows/doors, decks, fences, retaining walls, grading, and electrical/lighting.
Your HOA approval may cover color palettes, materials, façade proportions, landscaping, and hardscape layouts.
Pull zoning setbacks and easements early, then submit stamped drawings when required.
Document selections, specs, and elevations to speed reviews and avoid rework.
What’s the Best Season to Start Major Landscaping Work?
Start major landscaping in early fall or spring; think of it as laying tracks before the train arrives.
For best season timing, target early fall for planting because soil stays warm and rain helps roots establish, while you avoid peak heat stress.
Use spring for grading, drainage, and hardscape when freeze risk passes.
For precise landscaping timing, schedule earthwork first, then irrigation sleeves, then patios, then planting.
Avoid midsummer installs.
How Do I Reduce Ongoing Maintenance Without Sacrificing Curb Appeal?
To reduce ongoing maintenance without sacrificing curb appeal, you’ll simplify the plant palette and hardscape detailing. Specify low maintenance plants—native grasses, dwarf evergreens, and groundcovers—grouped in masses for cleaner lines and fewer edits.
Upgrade to durable materials like steel edging, composite decking, and permeable pavers to cut repairs and weeding. Install drip irrigation with smart zoning, add 3 inches of mulch, and define crisp bed borders.
Can I Phase the Project Over Time to Fit My Budget?
Yes—you can phase it over time, like laying stepping-stones across a river. Start with Budget planning: prioritize structural “backbone” items first (grading, drainage, hardscape base, lighting conduit) so later layers plug in cleanly.
Use a phased approach: Phase 1 entry walk and foundation beds; Phase 2 trees/screening; Phase 3 accents, irrigation zones, and finishes. You’ll control cash flow and avoid rework.
Conclusion
When you redesign your home exterior with cohesive landscaping, you’re tuning an instrument: style and palette set the key, materials and hardscape finishes keep the rhythm. You’ll pull guests to the front door with a clean walkway axis, then anchor beds with trees, shrubs, and crisp lines. Repeat colors and textures like a controlled pattern library. Layer lighting to model forms at night, and your facade won’t just show up—it’ll perform.
About the Author